Owen Sound & Grey Bruce
Good work. Right to the finish.
Drywall installation and finishing. New builds, renovations and small repairs.
Take a look at the work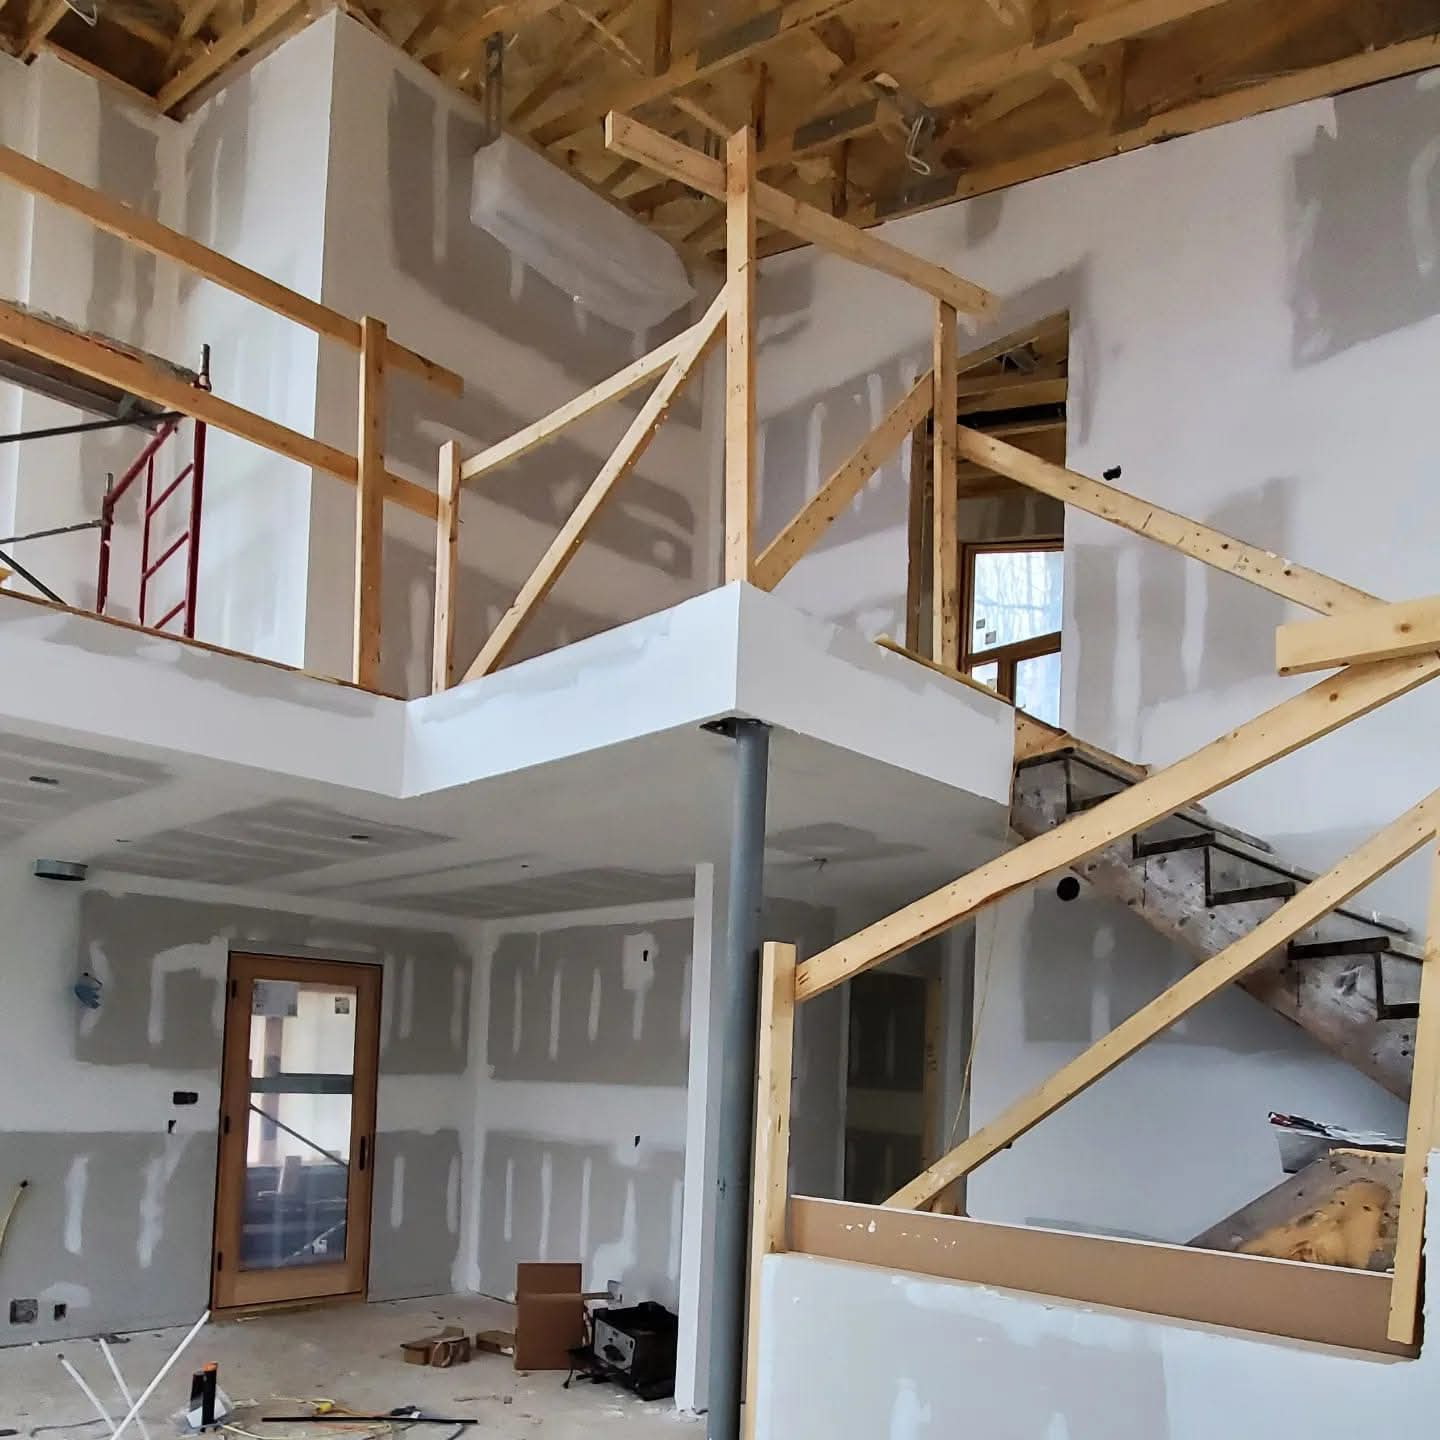
Big plans. Small fixes.
All drywall work is welcome.
A repair or smaller job?
Wall patches, damaged ceilings and rooms that need finishing.
Tell us what needs fixingCoordinating insurance work?
Drywall repair and replacement within your project’s repair scope.
Discuss the repair workThe work, up close.
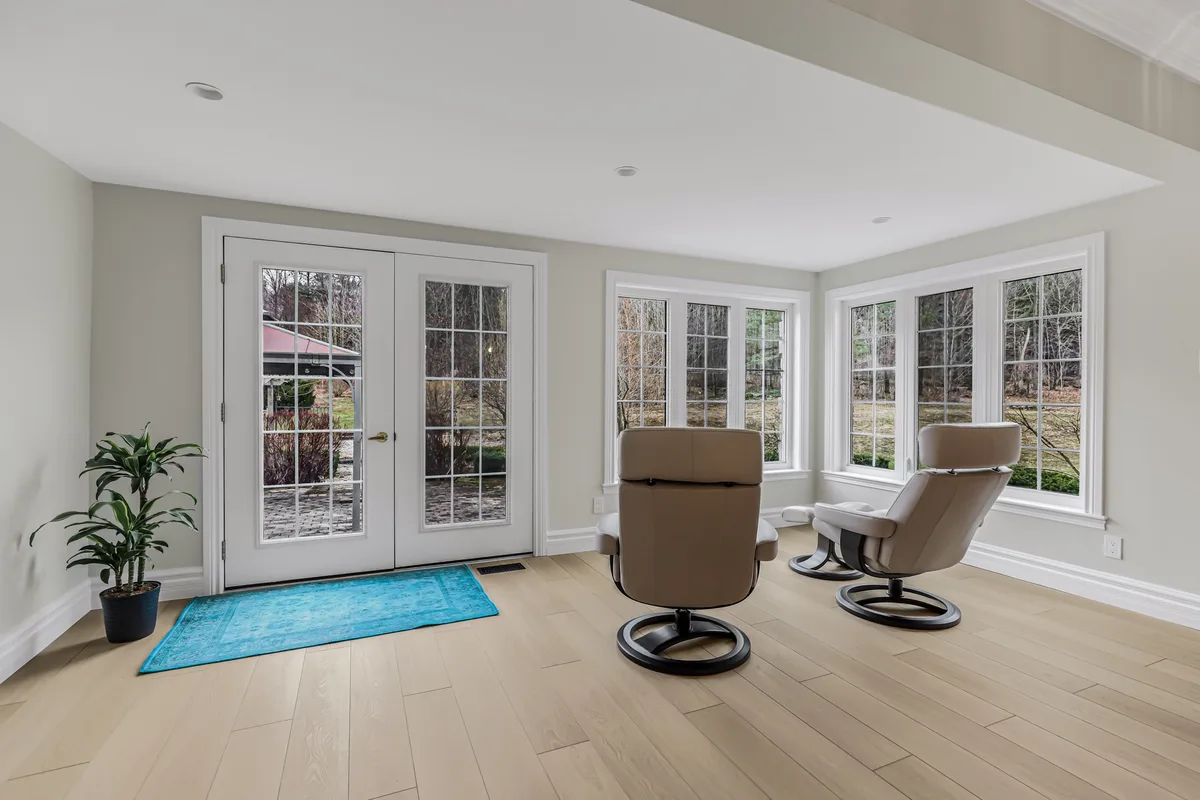
Painted walls and ceiling
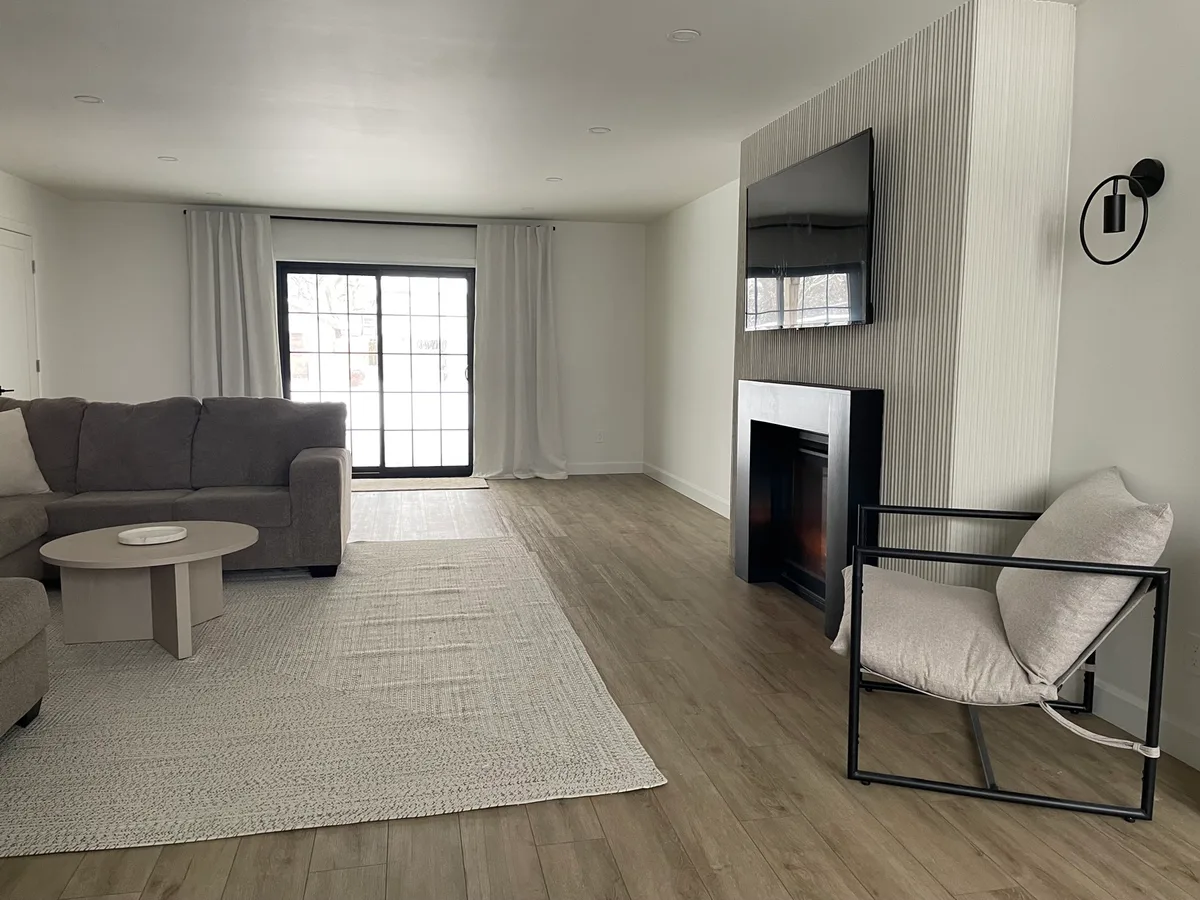
Finished living room
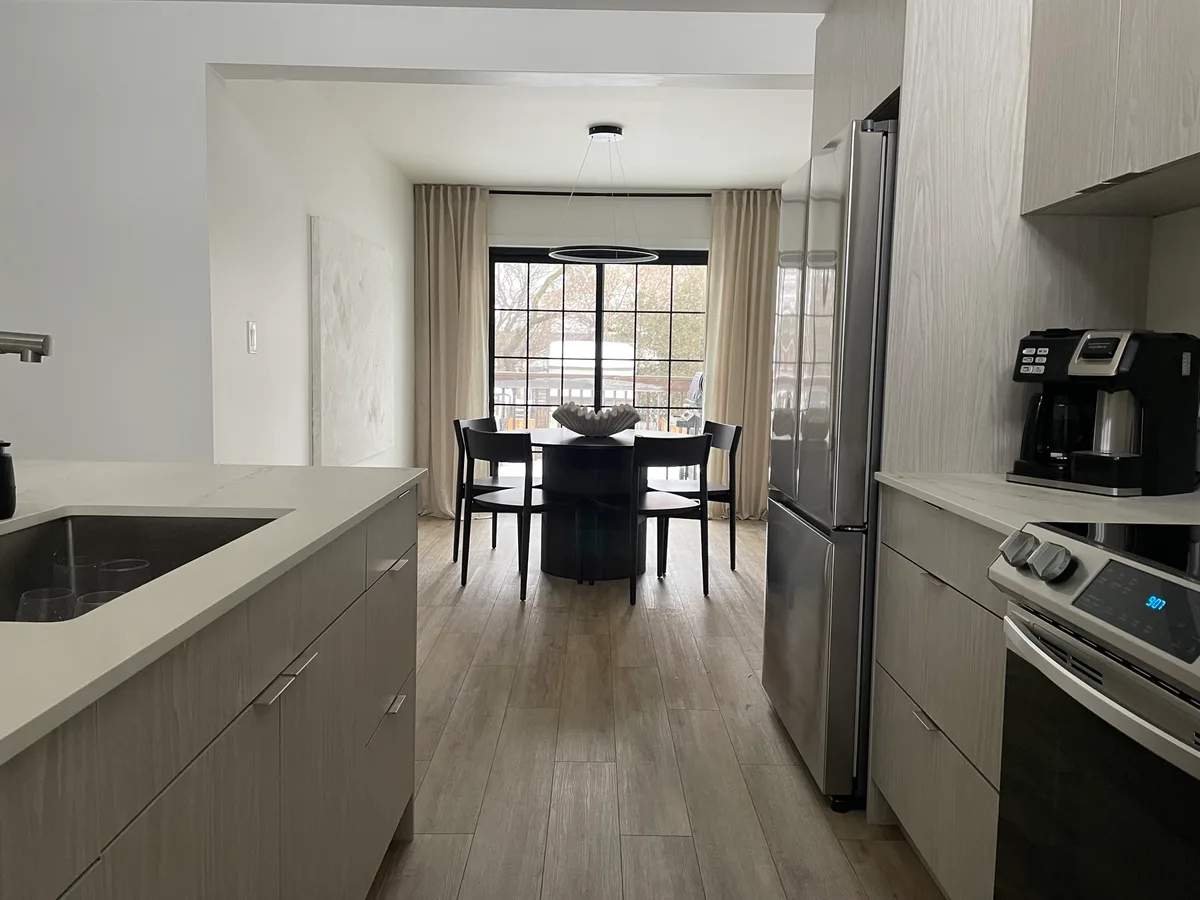
Kitchen and dining room walls
For builders & contractors
Have a larger project?
Send your plans, scope and target schedule. We’ll take it from there.
Close to home.
Based in Owen Sound. Tell us your town and we’ll confirm availability.
Good questions.
Do you take on smaller jobs?
Yes. We welcome patches, ceiling repairs and smaller drywall jobs alongside new builds, renovations and larger contractor packages.
Can I send plans for a larger project?
Yes. Builders and contractors can send drawings, the drywall scope and target schedule. Include a bid deadline if there is one.
Do you handle insurance-related drywall work?
We review drywall repair and replacement for insurance-related projects. Share the available scope, project contact and current stage so we can discuss the drywall portion.
What do you need to get started?
Your name, a phone number or email, your town and a short description. Photos, dimensions and plans help, but you can make the first enquiry without them.
Can you match an existing wall or ceiling?
Tell us about the existing surface and the finish you want. Photos and a closer look help establish the right approach to the repair and its surrounding area.