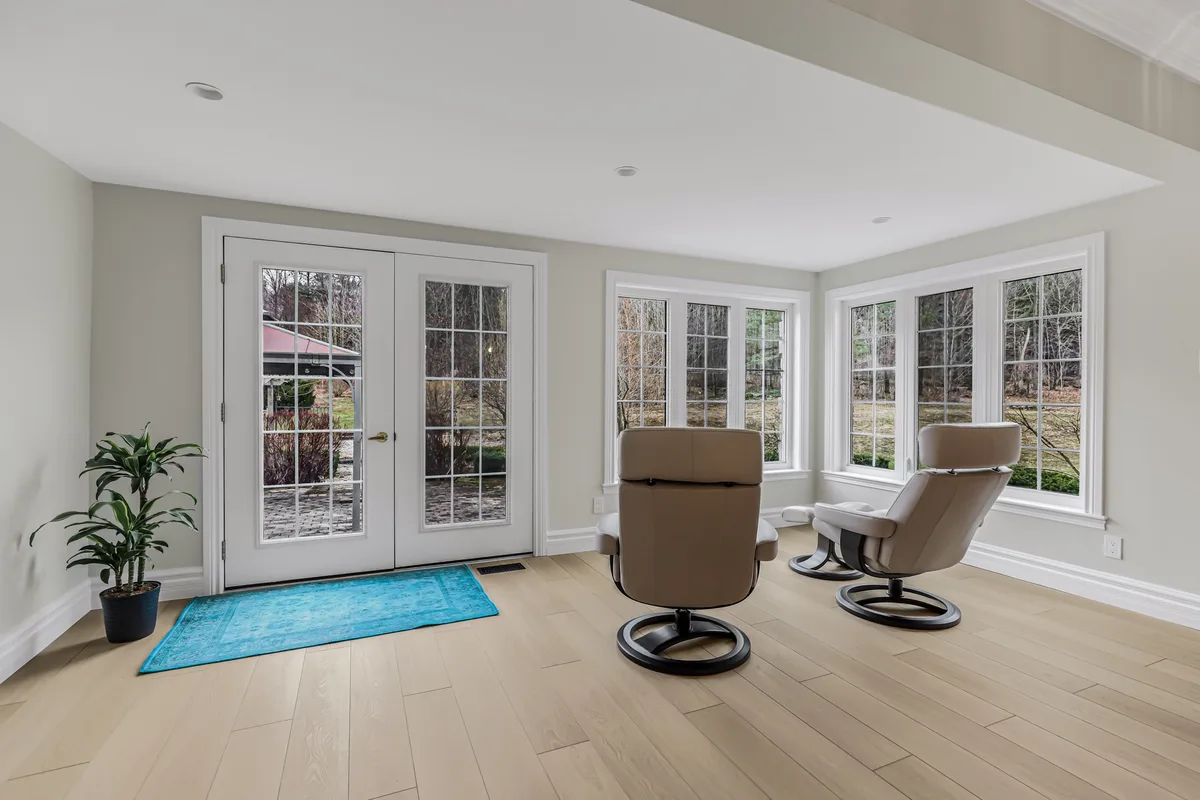
Painted walls and ceiling
Finished sitting area with painted walls and ceiling around tall windows.
Project Gallery
Drywall in progress, finishing details and finished interiors.
Finished sitting area with painted walls and ceiling around tall windows.
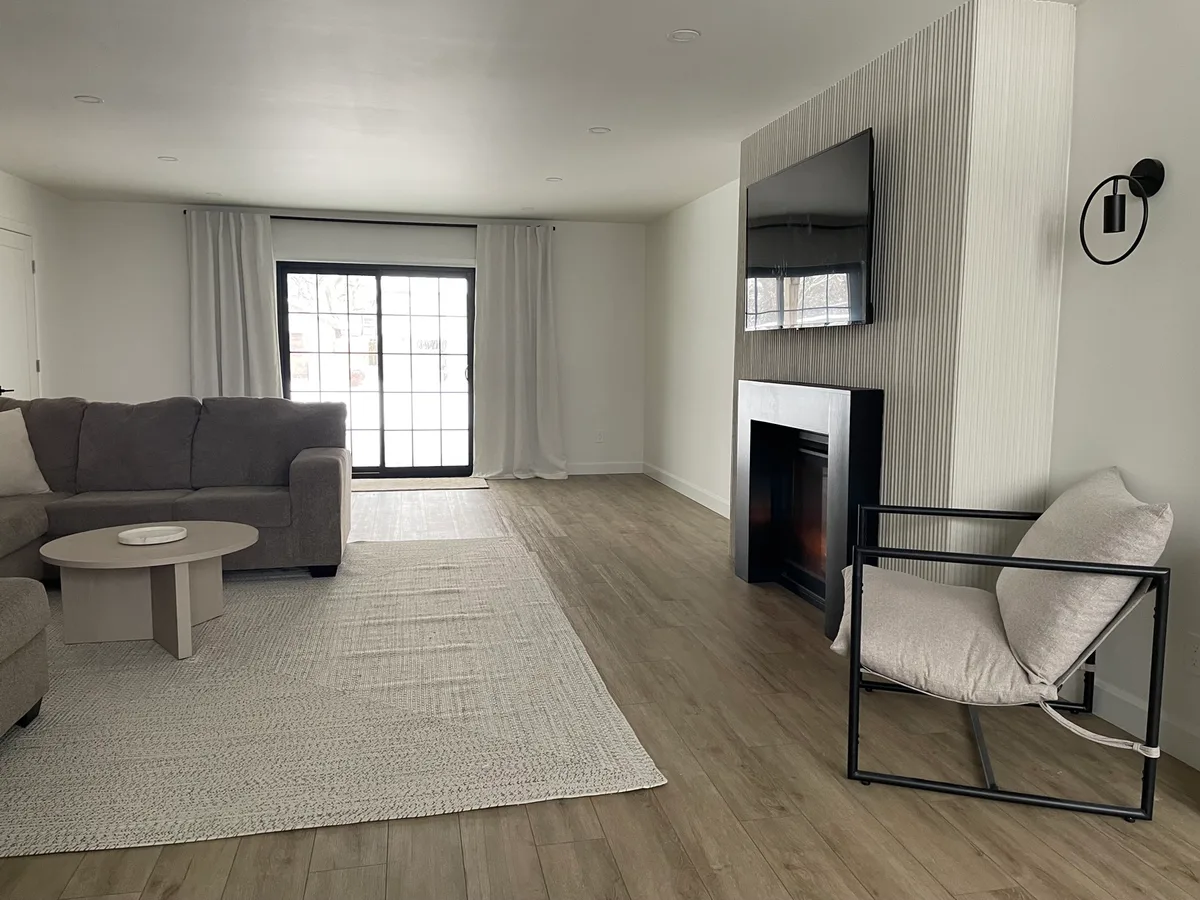
Completed living room with painted walls, ceiling and recessed lighting.
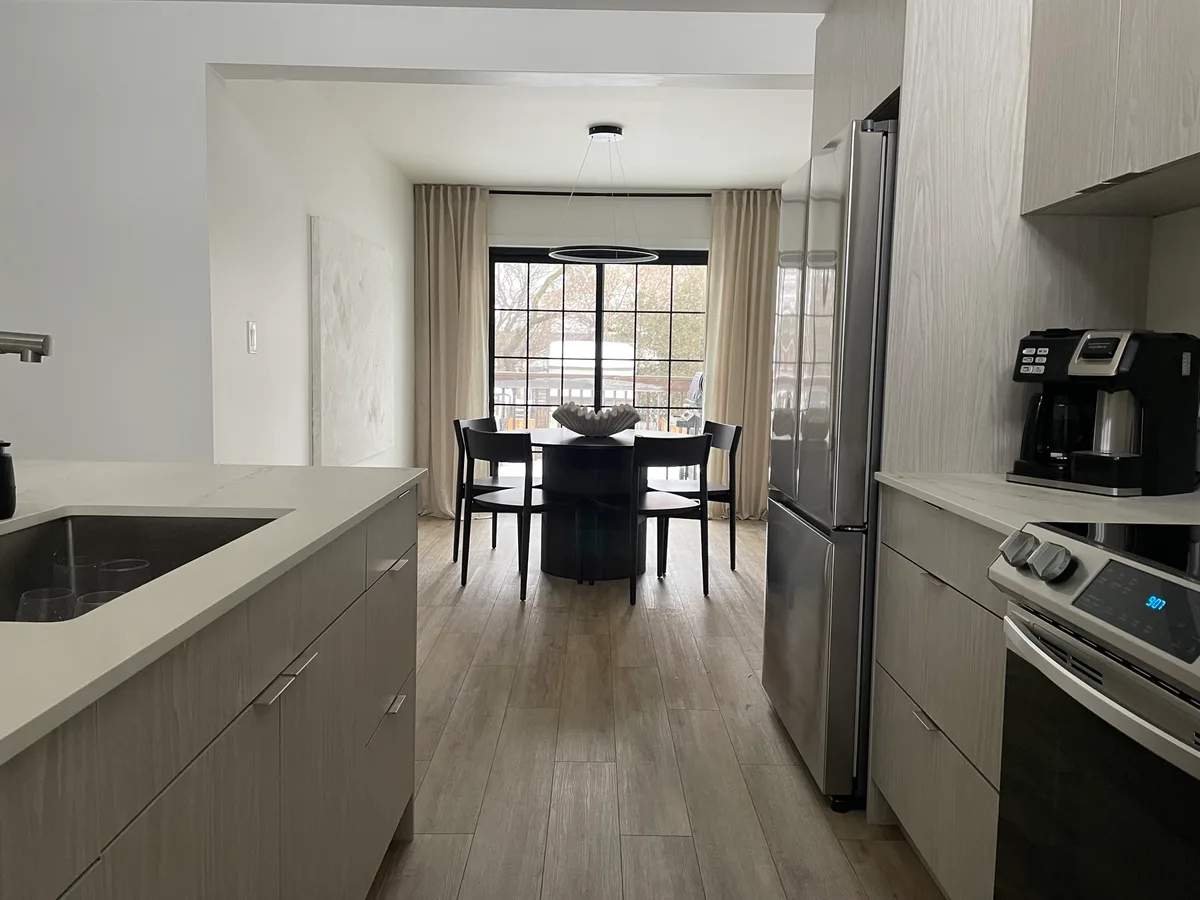
Finished kitchen opening into a dining area with painted walls and ceiling.
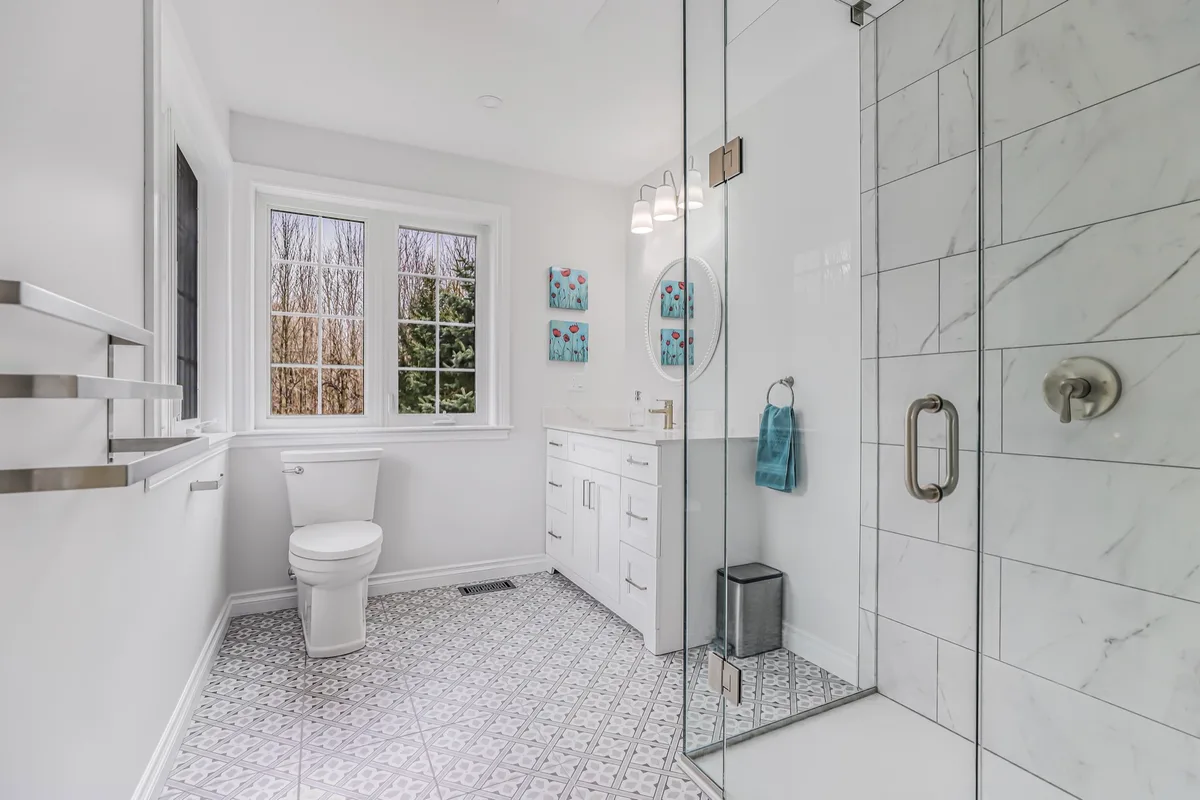
Completed ensuite with painted walls and ceiling beside a tiled shower.
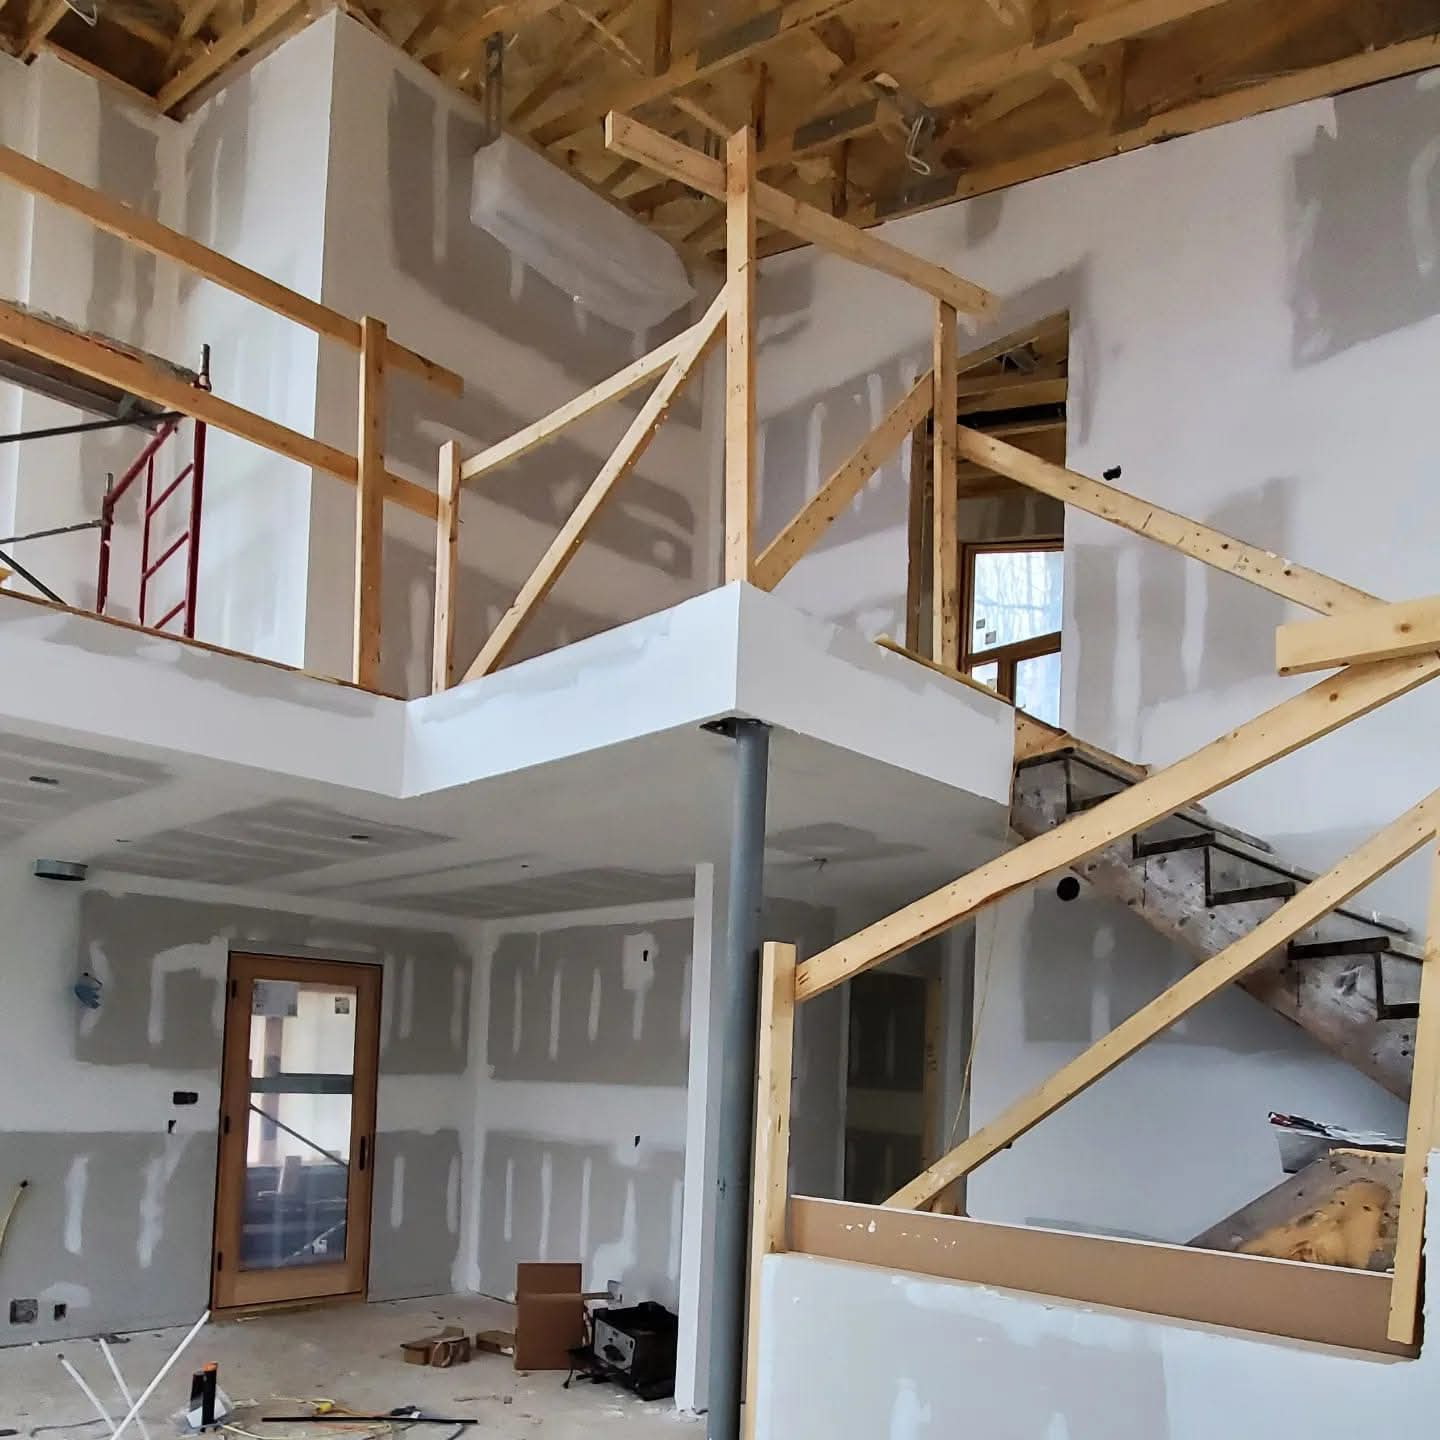
Large open interiors, stair volumes, and coordinated full-scope finishing.
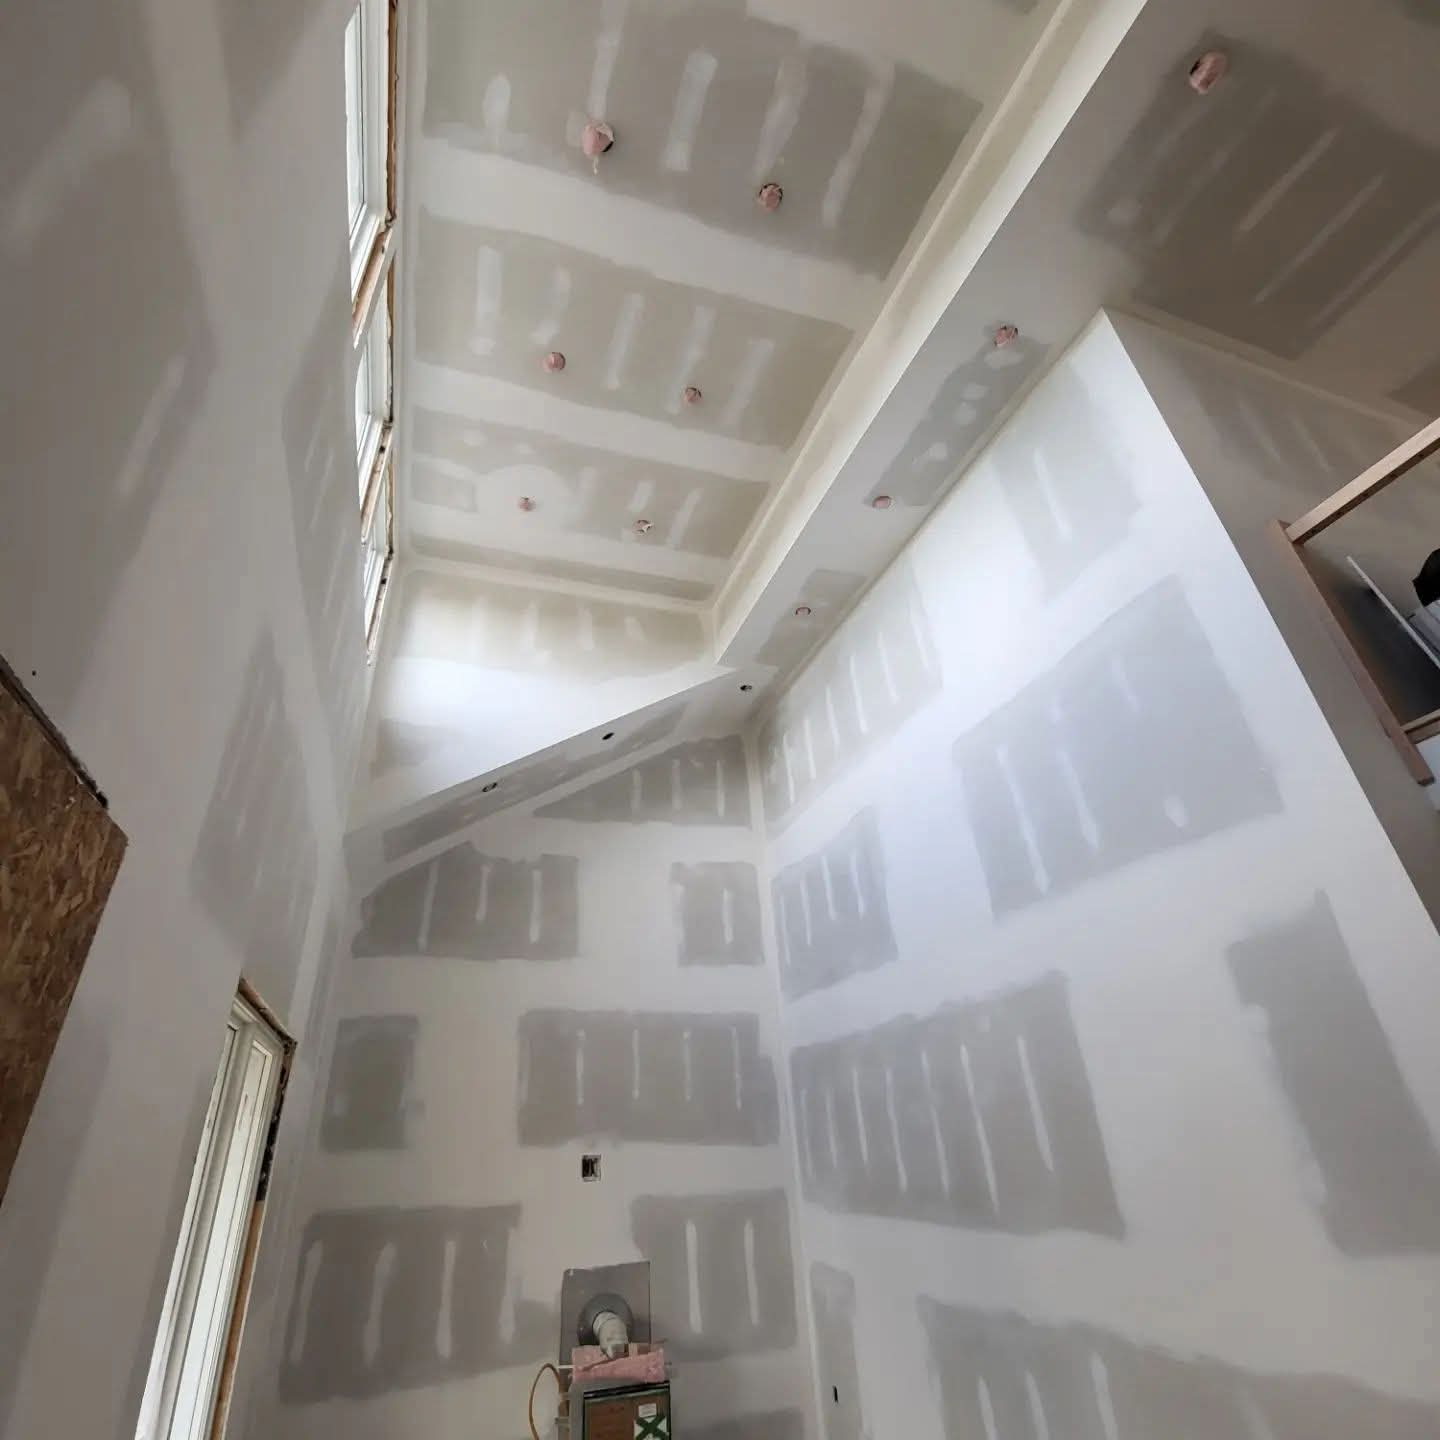
Tall walls, ceiling transitions, bulkheads, and detailed board layouts.
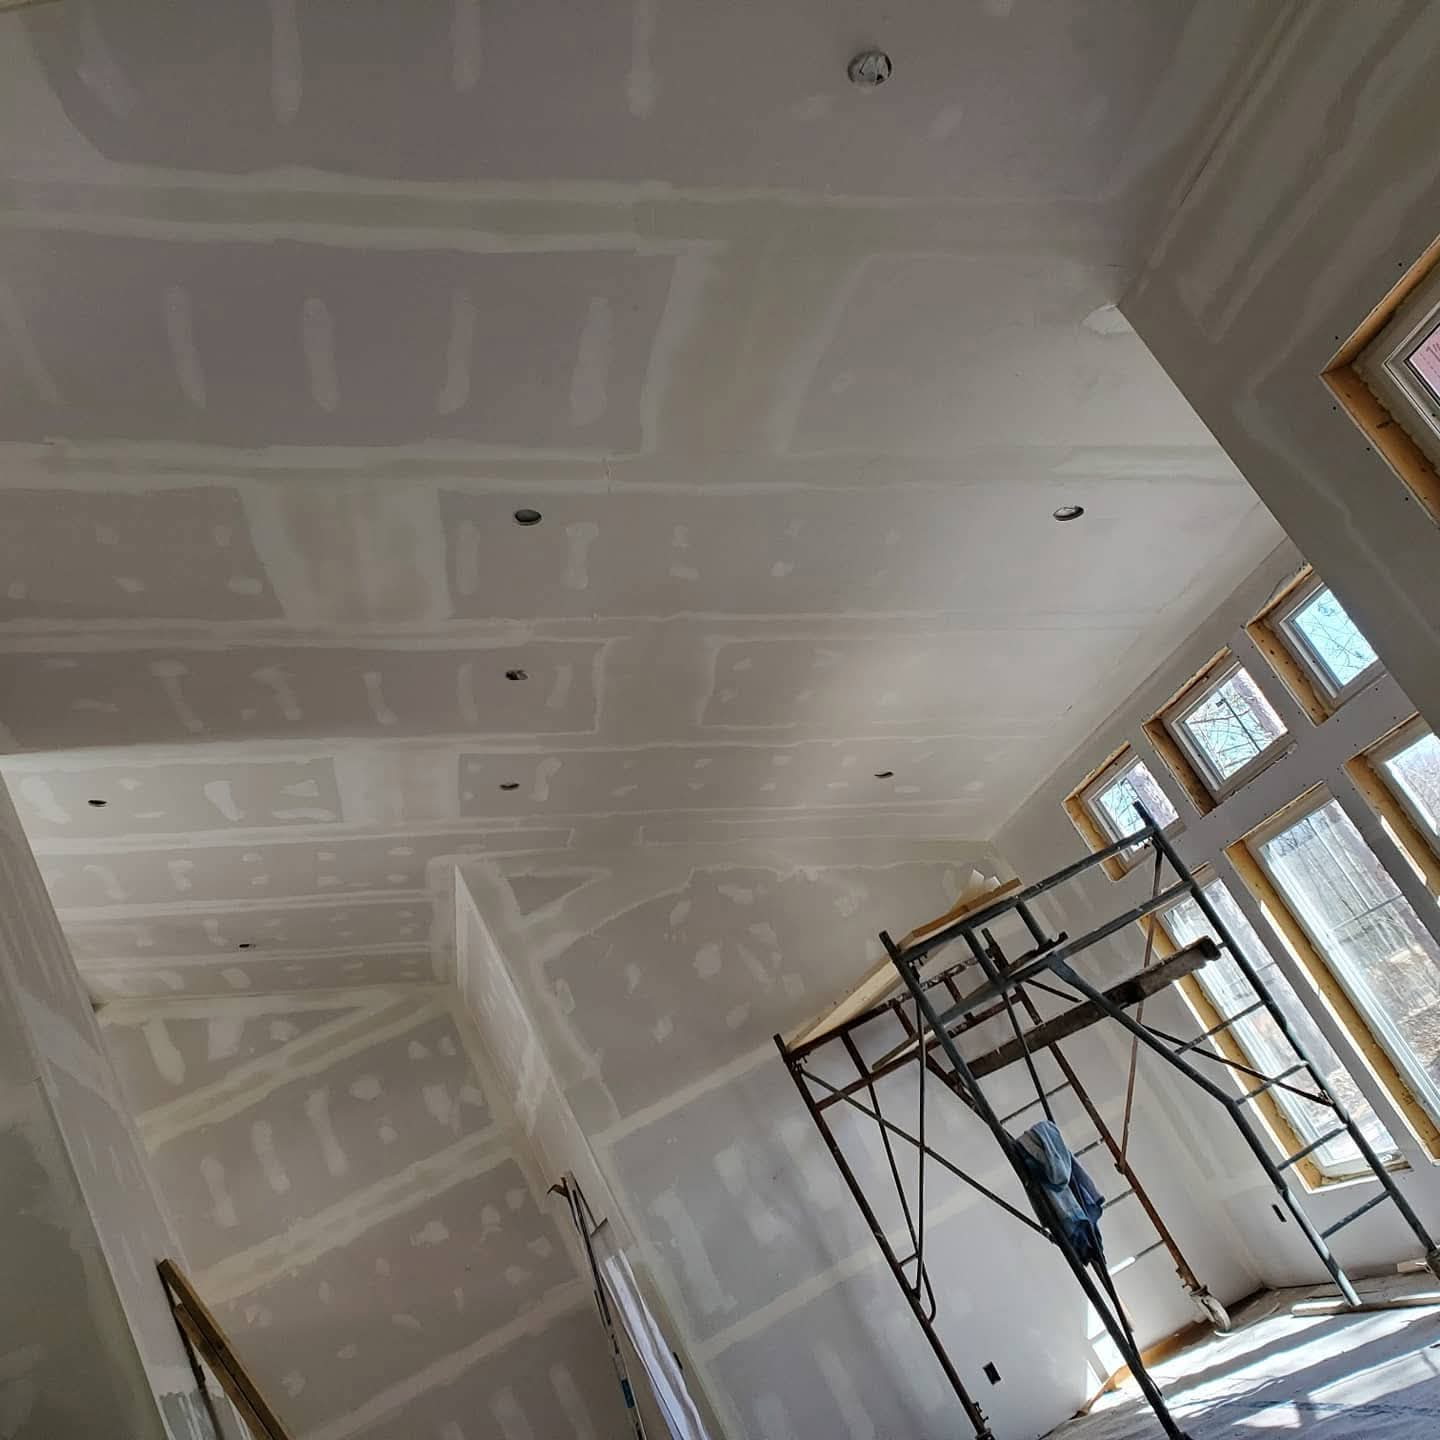
Large window walls, elevated access, and full-height drywall finishing.
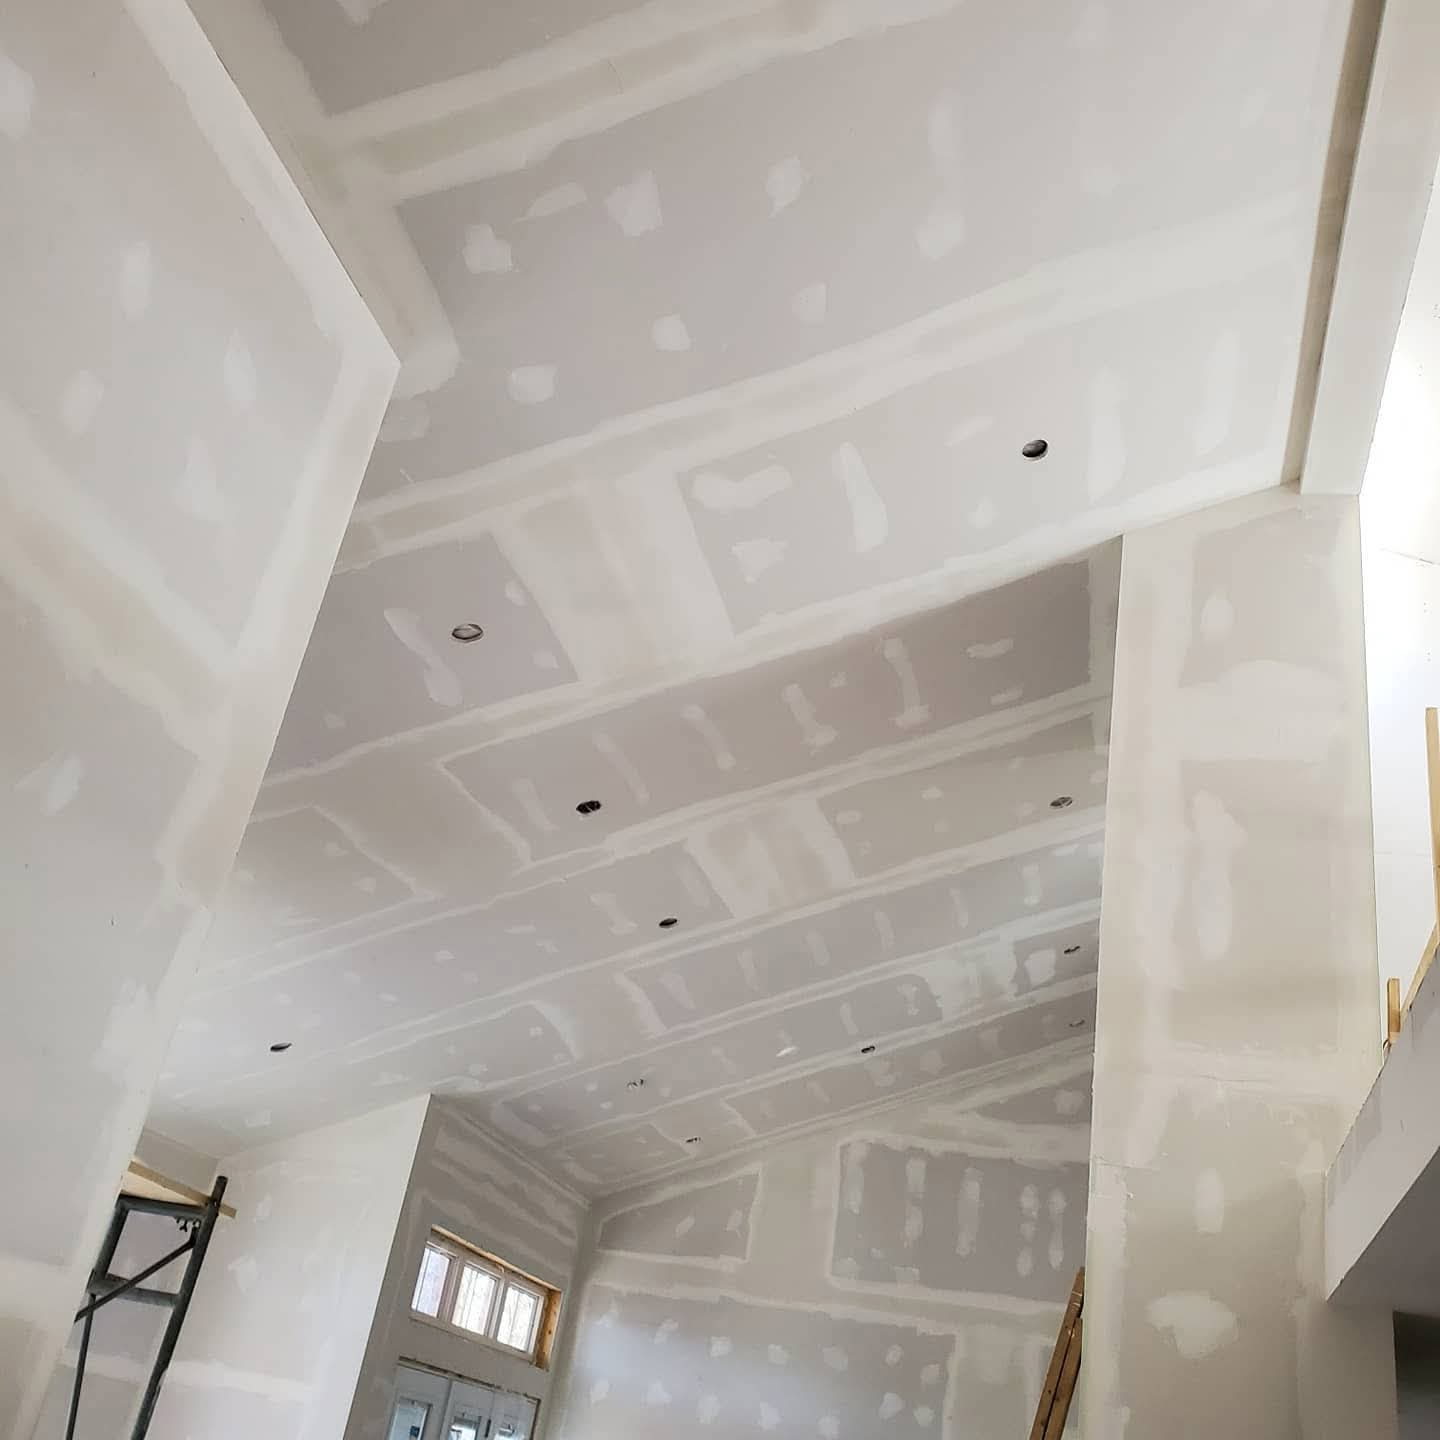
Complex ceiling planes, beams, columns, and full-height wall finishing.
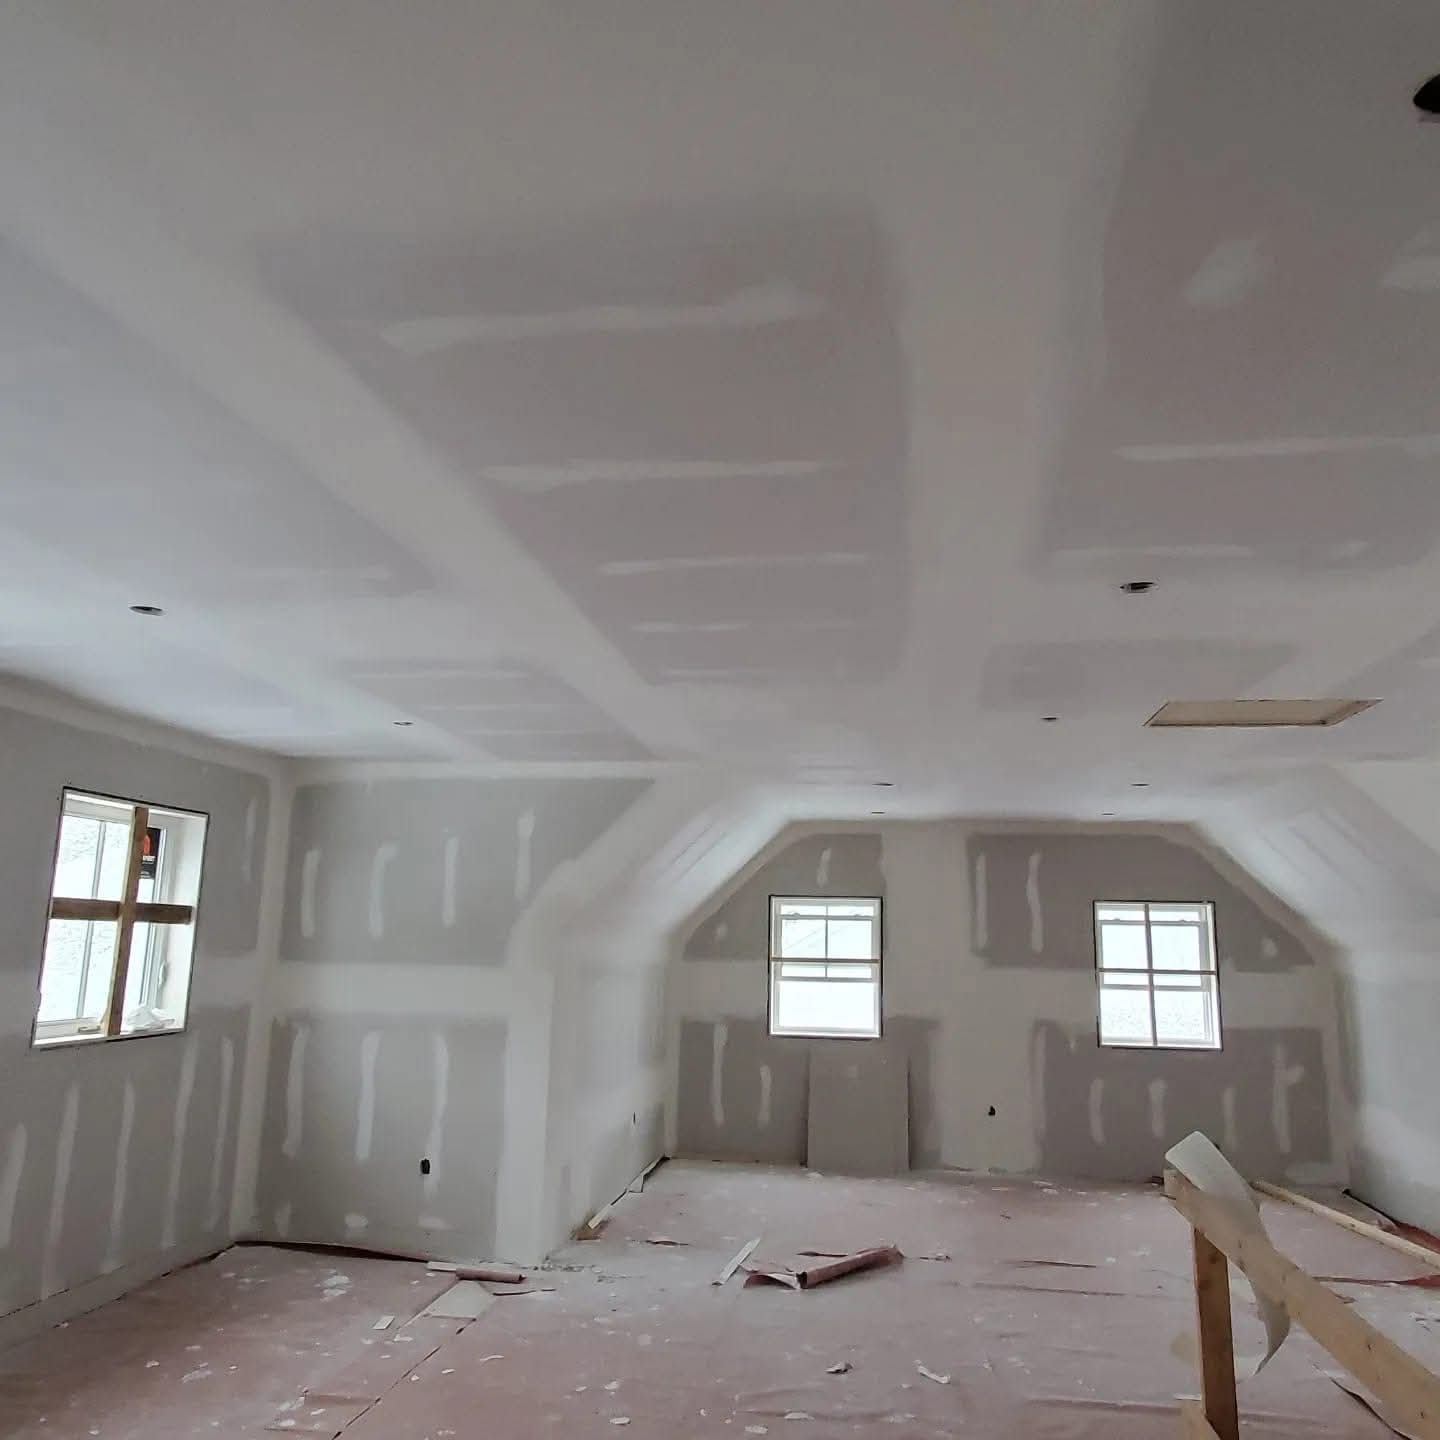
Sloped ceilings, dormers, long seams, and complete room finishing.
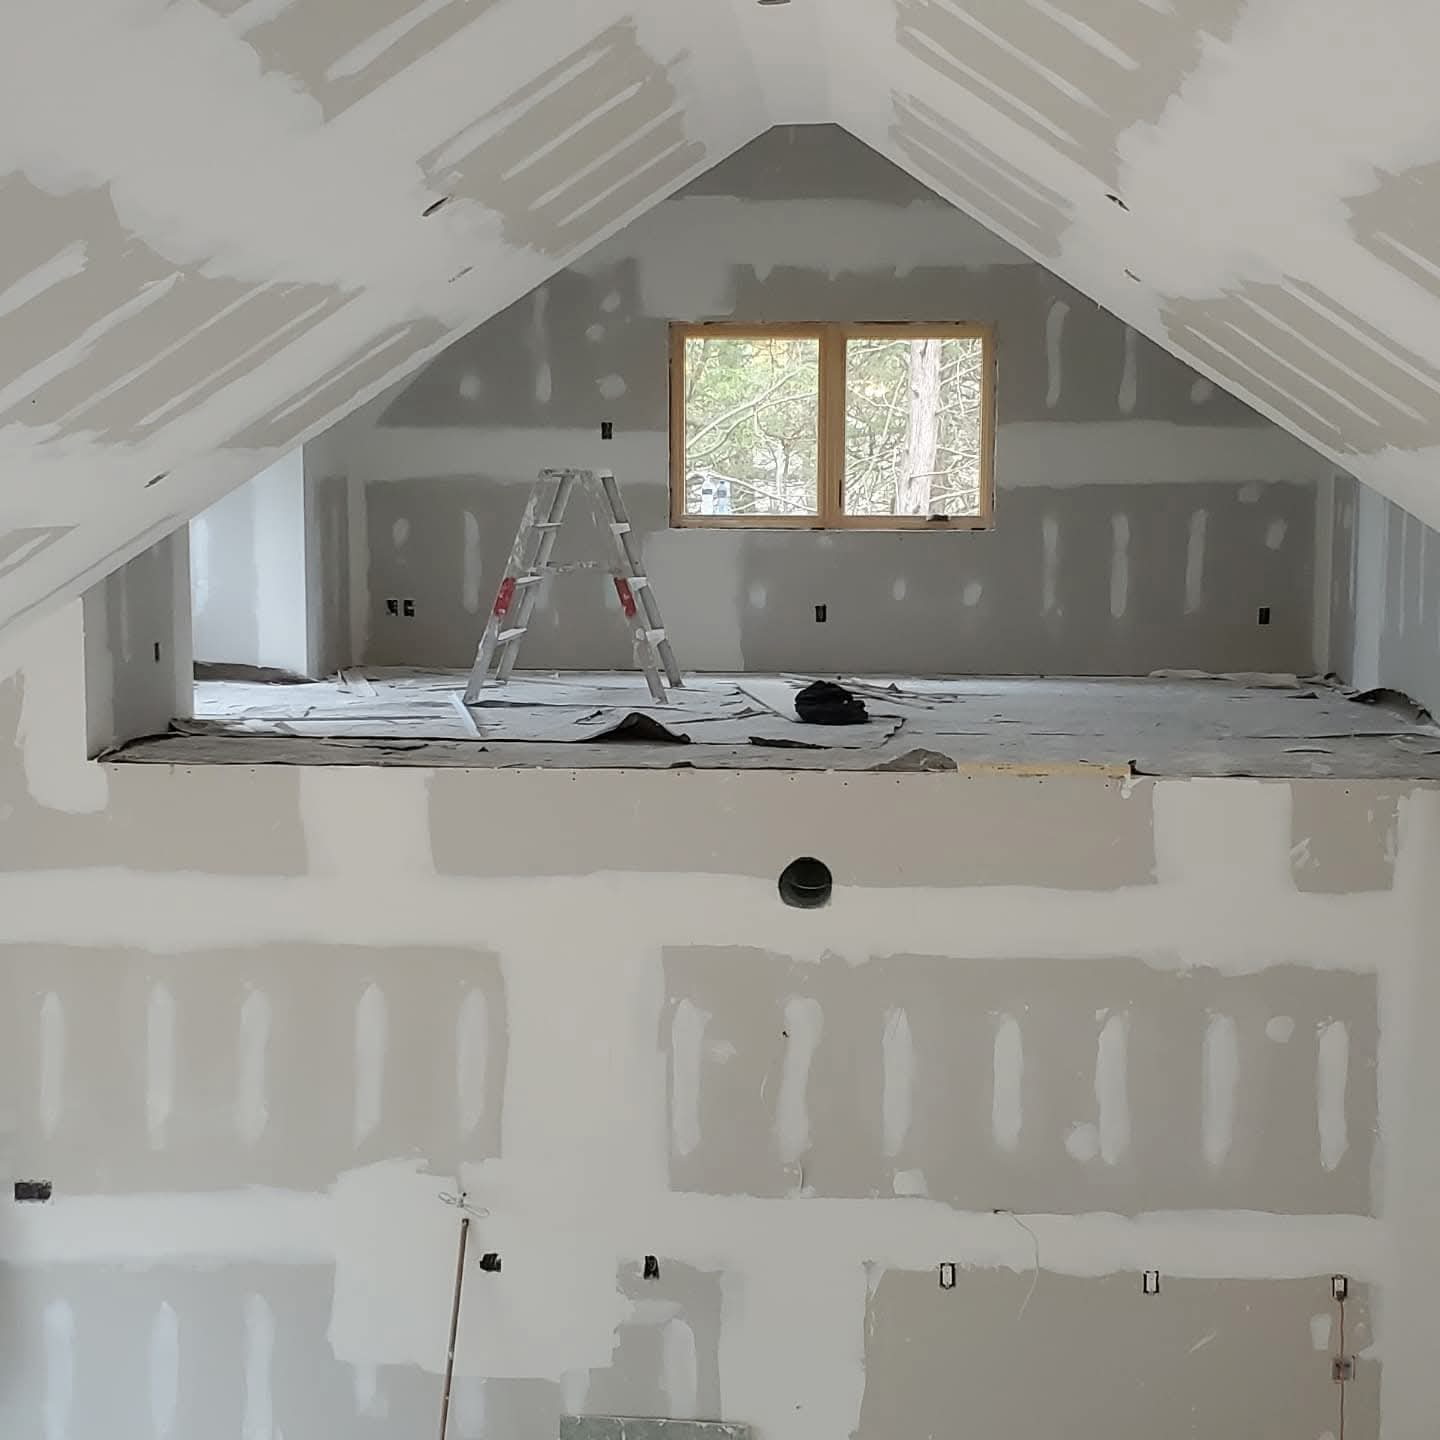
Steep ceiling lines, open lofts, and full-height interior walls.
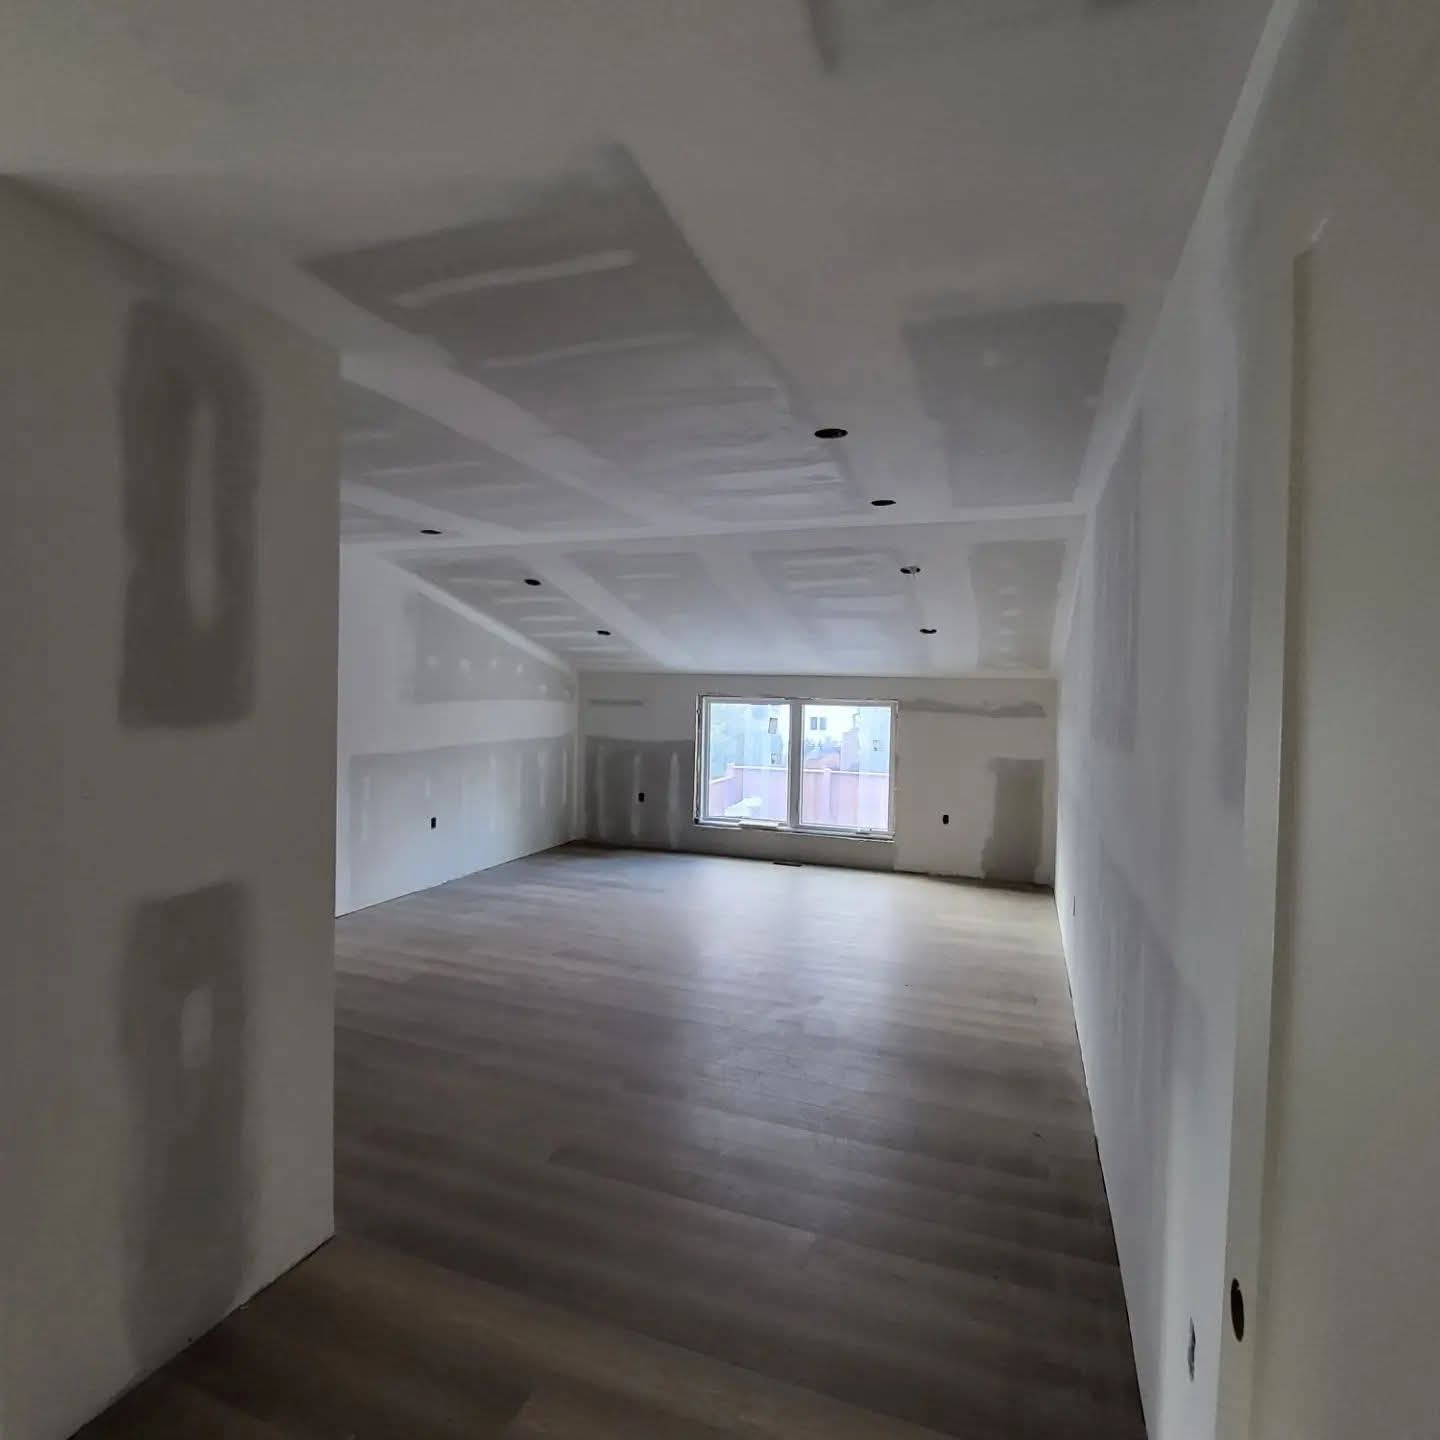
Large connected living areas carried through the drywall finishing stage.
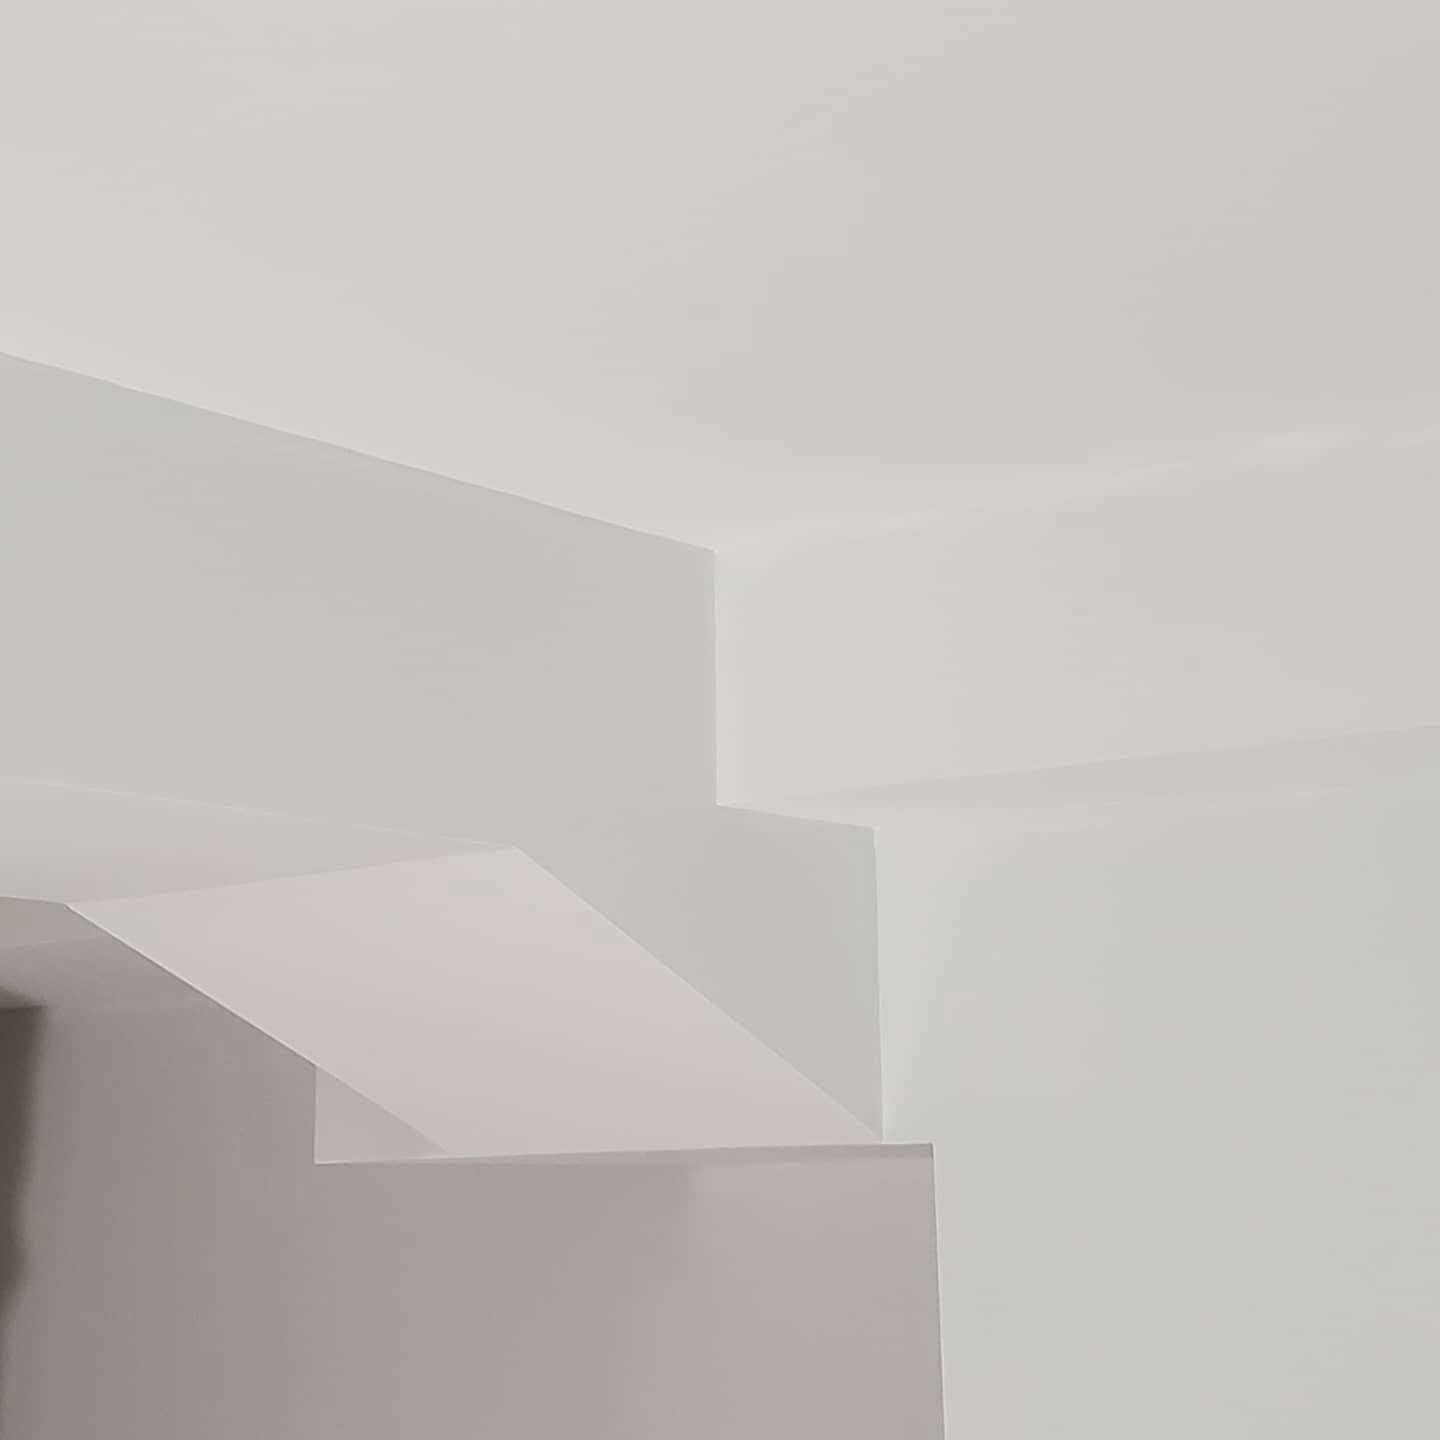
Sharp corners and clean planes ready for final interior finishes.
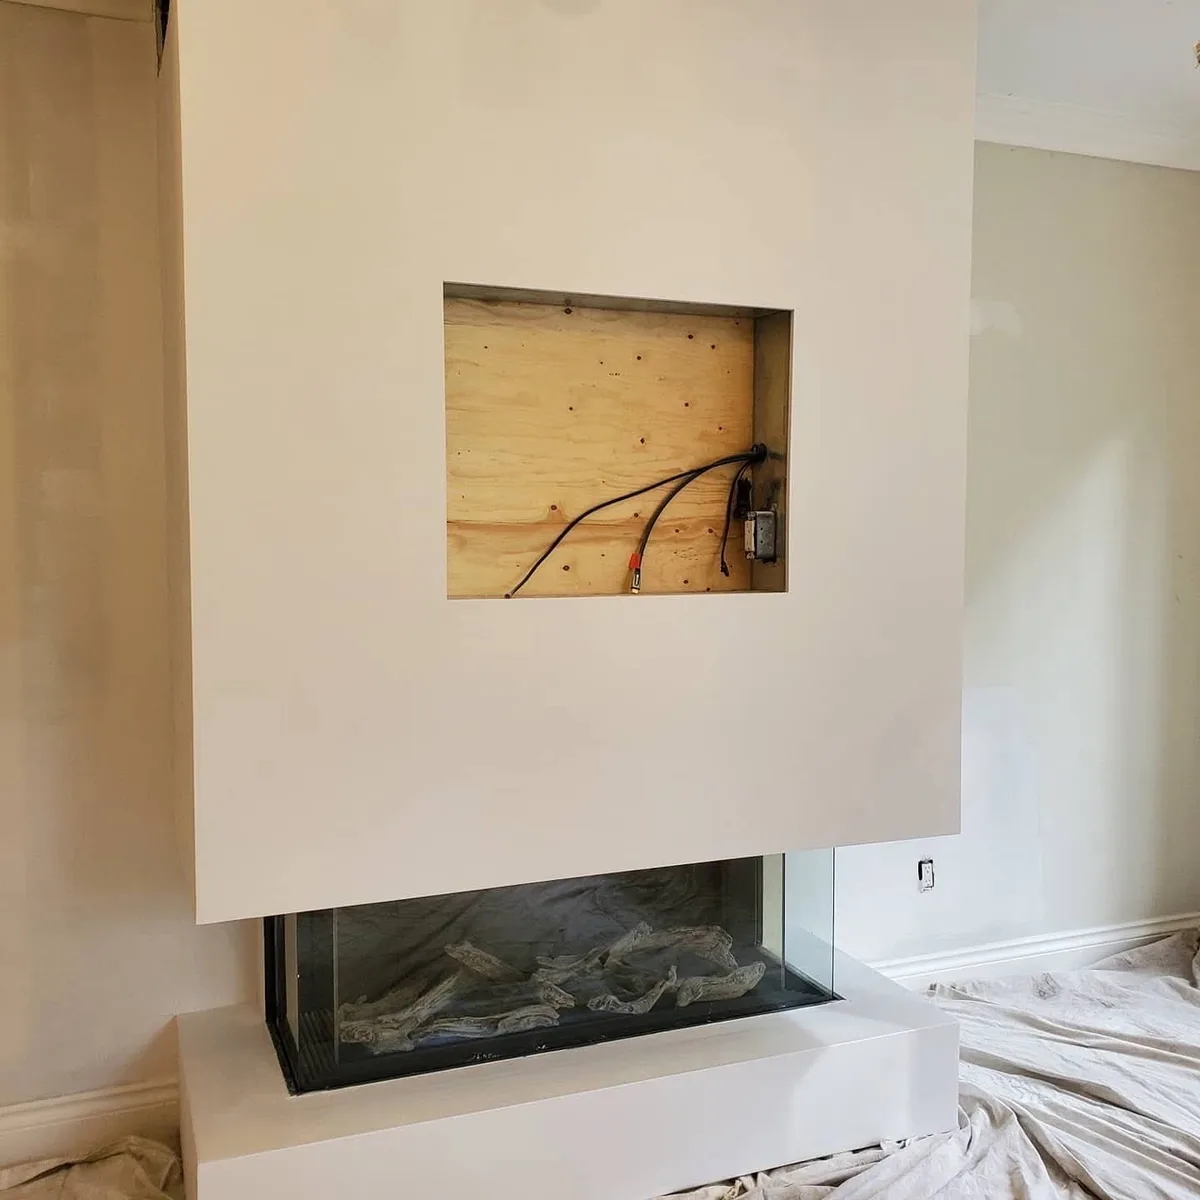
Smooth drywall planes around a three-sided fireplace and recessed media opening.
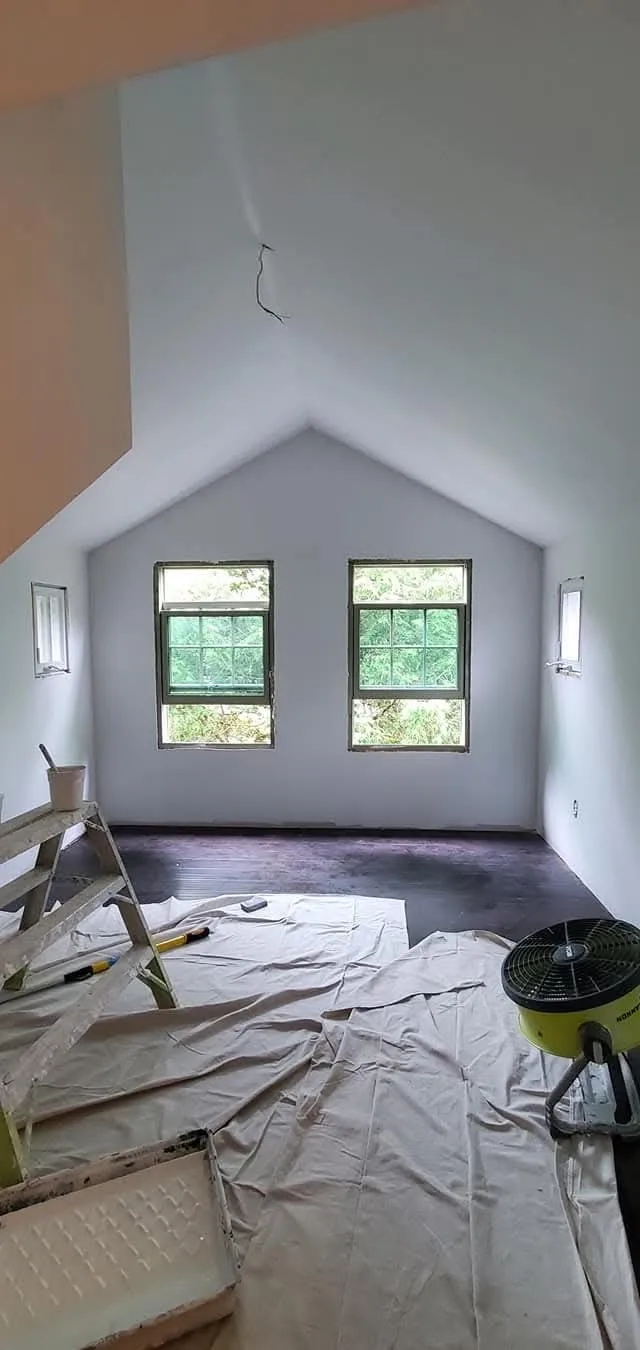
Smooth walls and vaulted ceiling, with trim and fixtures still to follow.
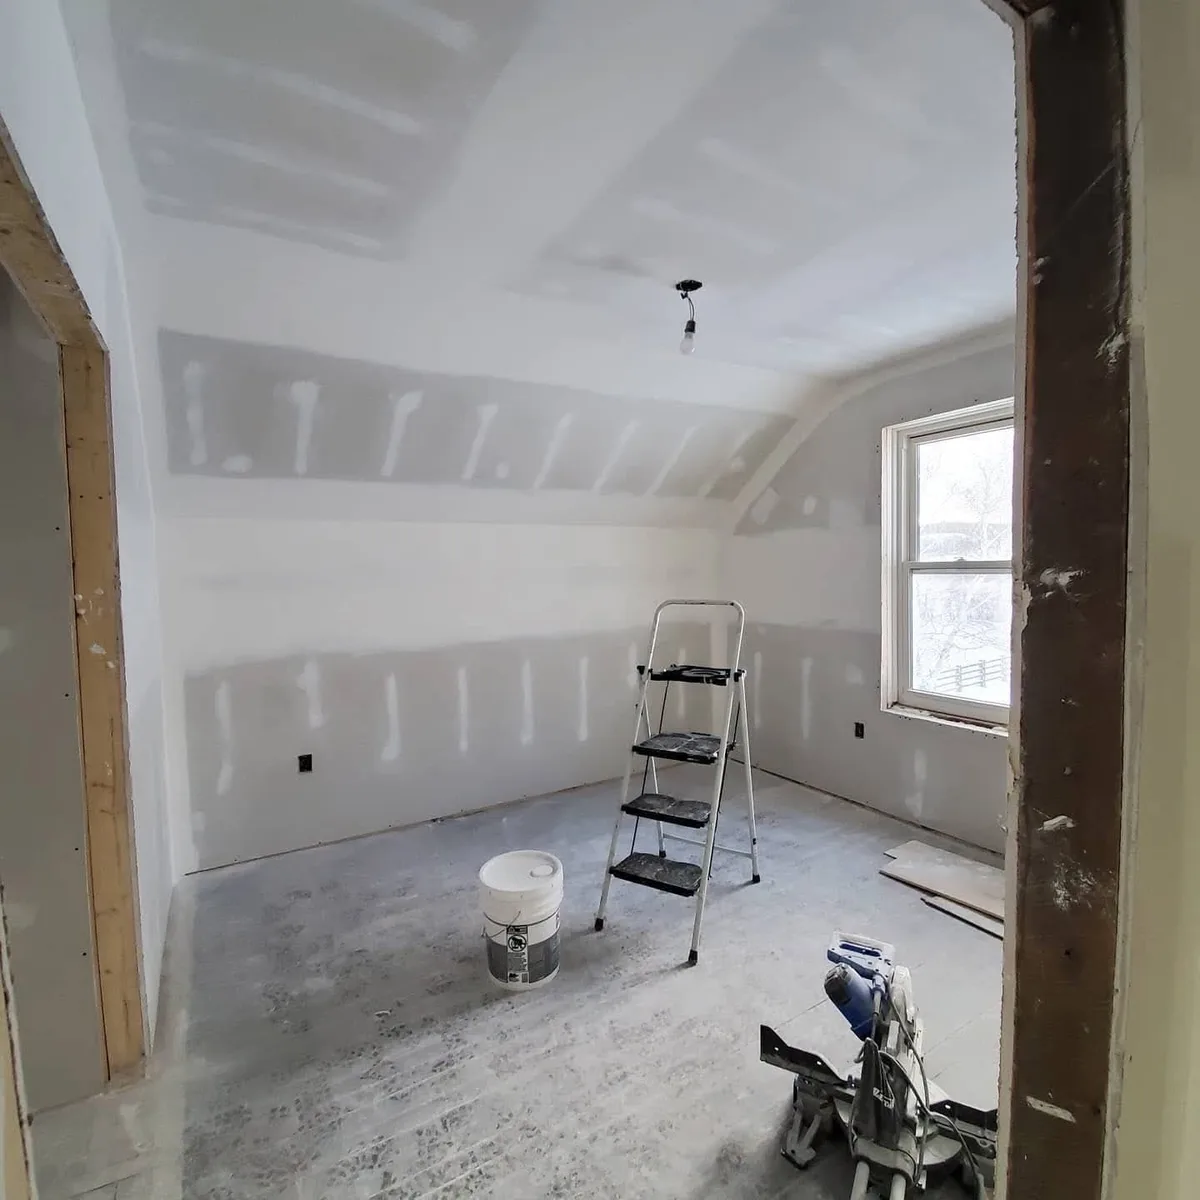
Taped walls and a sloped ceiling transition in a smaller room.
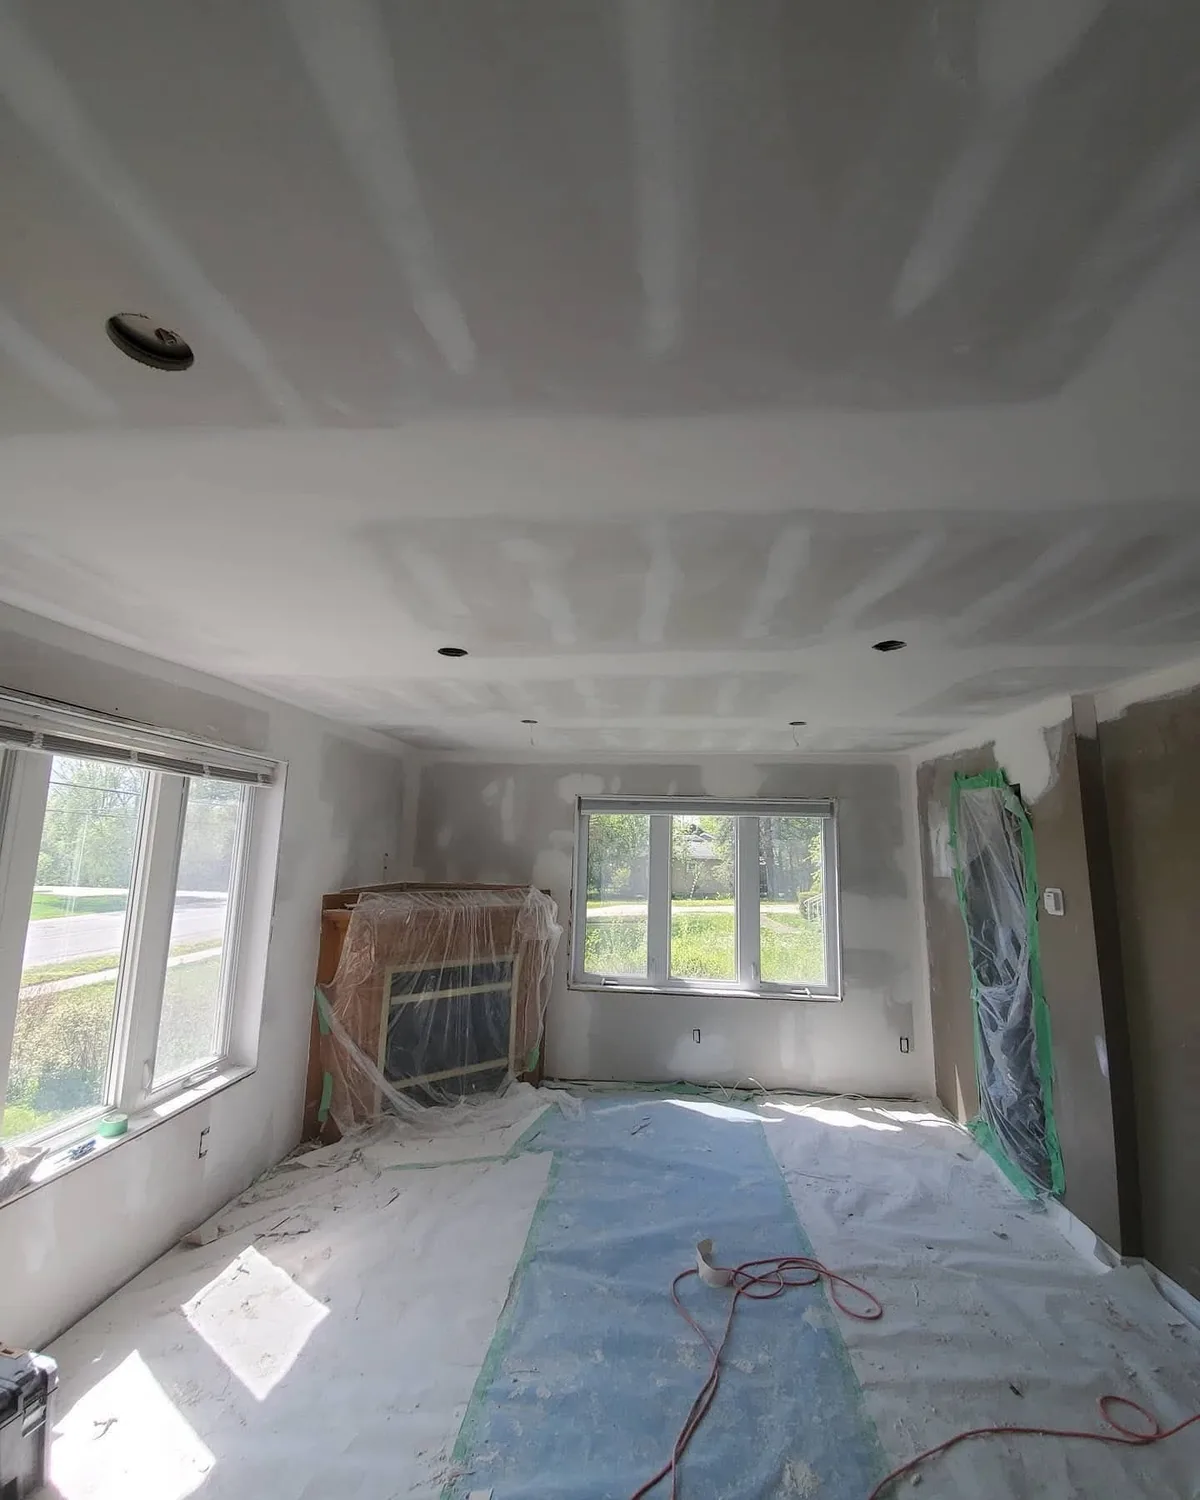
Wall and ceiling finishing with the floor and existing fireplace covered.
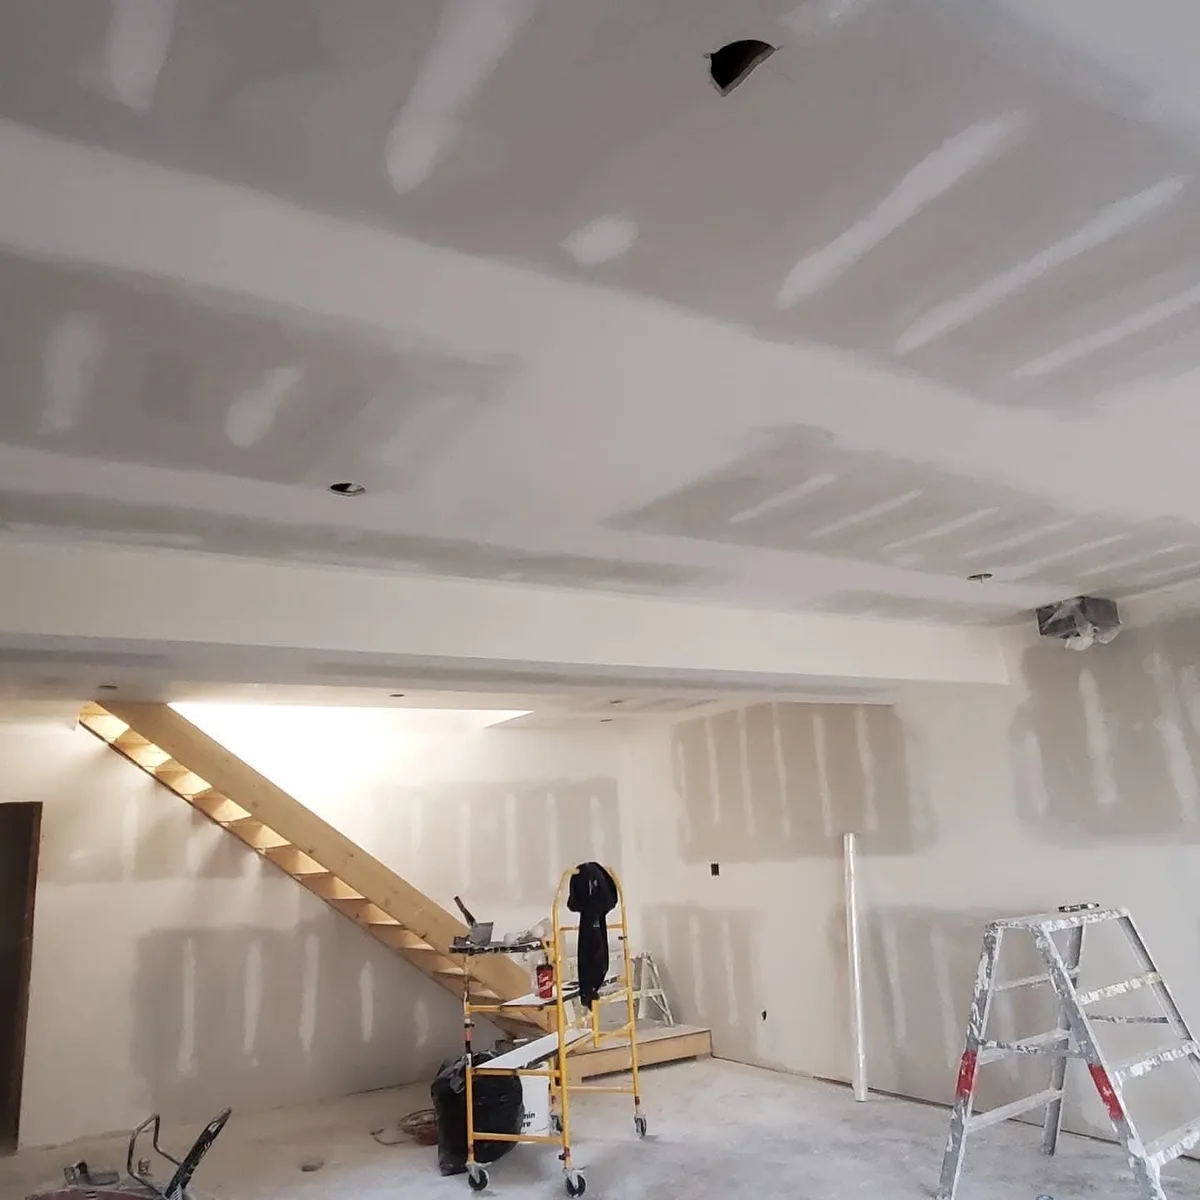
Drywall finishing across an open room, ceiling beam and stair area.
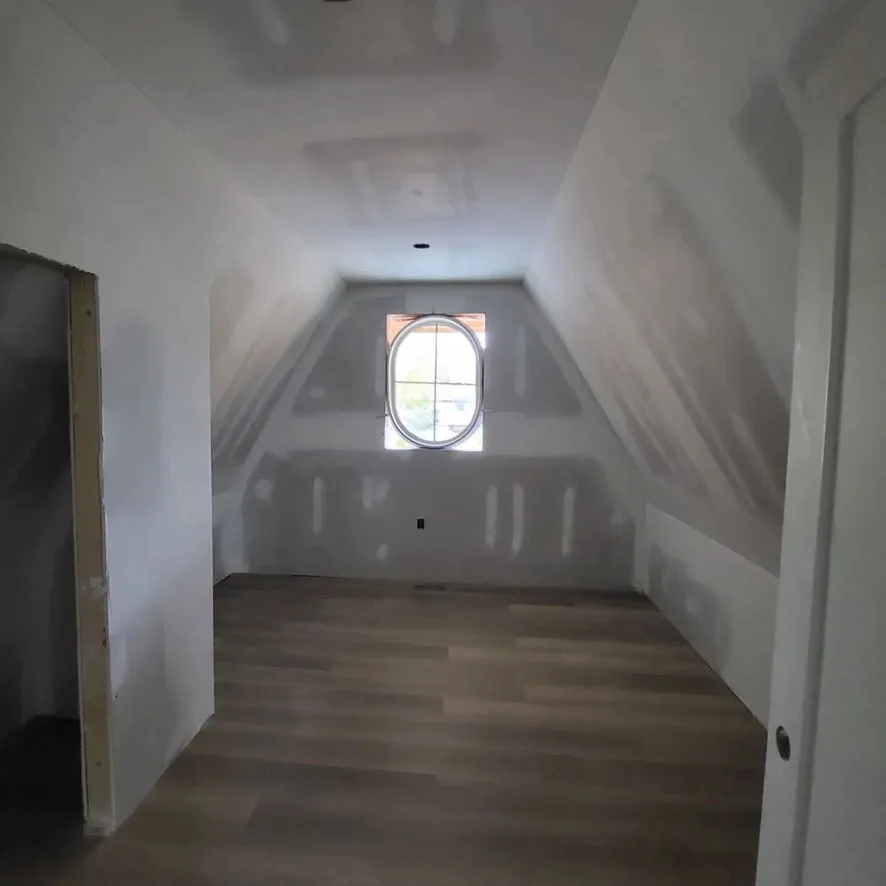
Taped sloped walls and ceiling around an oval dormer window.
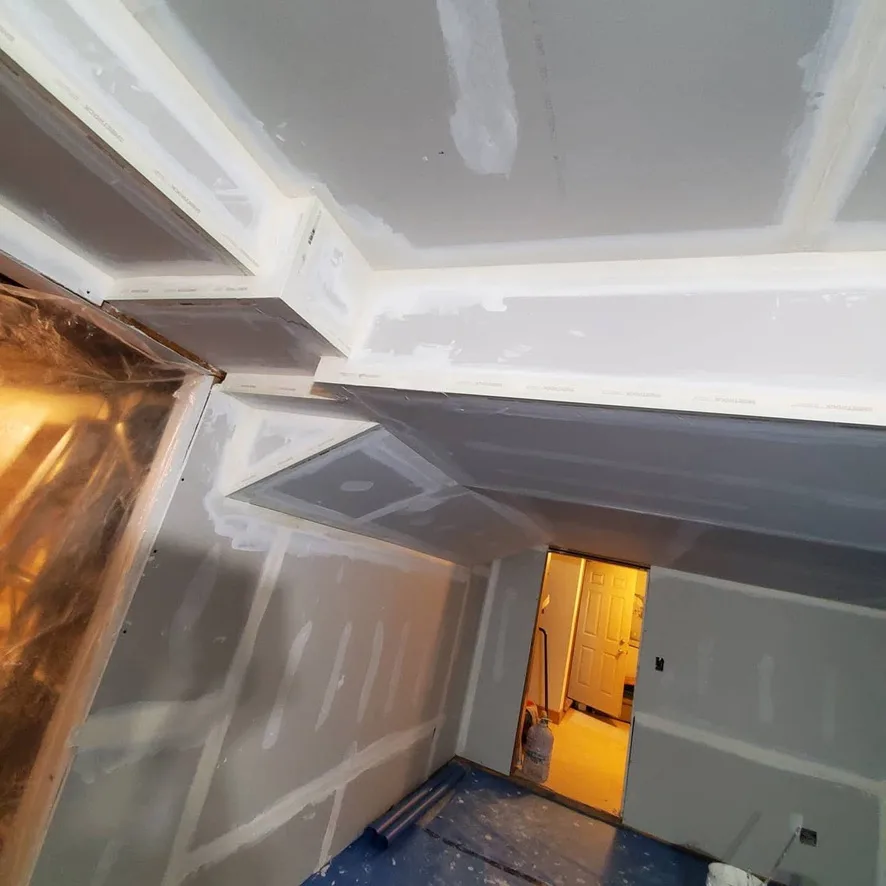
Drywall seams and corners through a stepped ceiling and bulkhead layout.
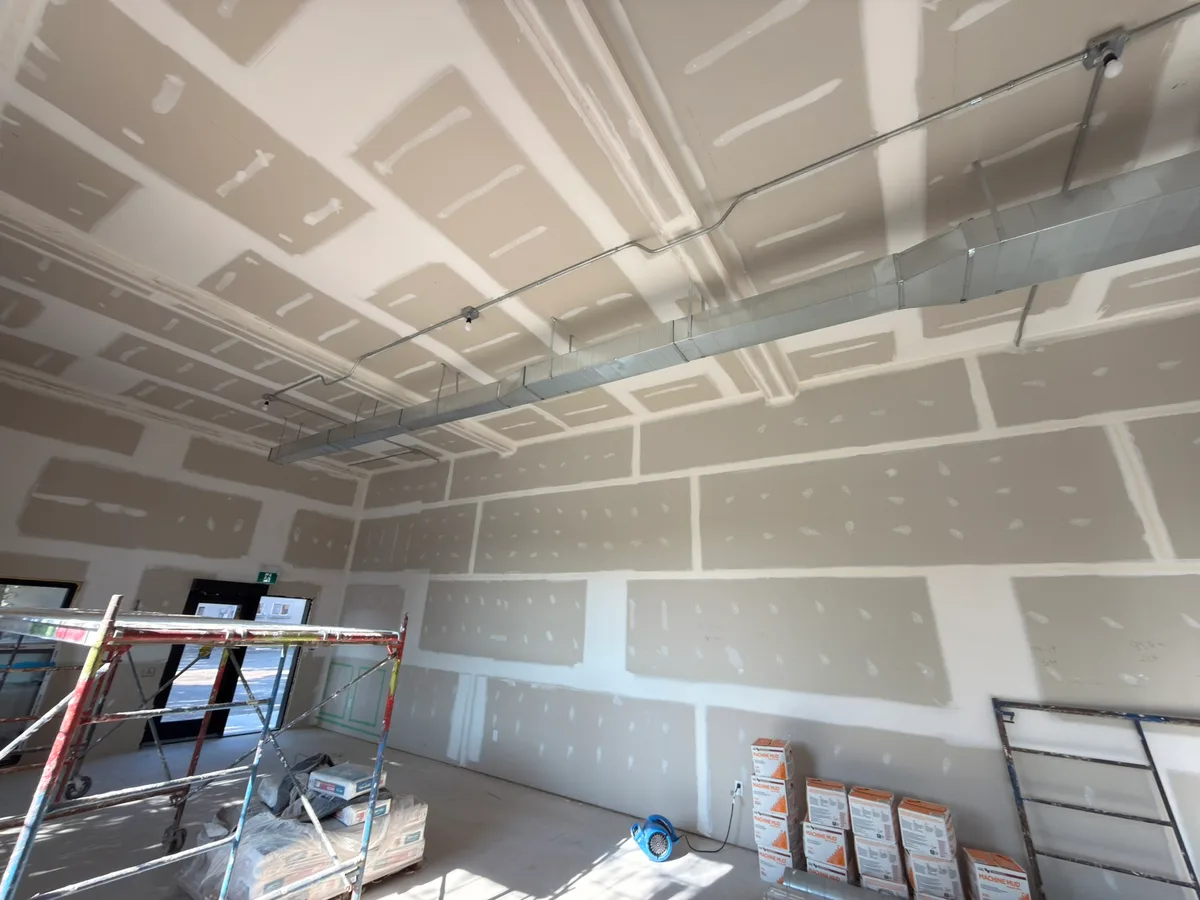
Tall taped walls and ceiling details alongside exposed ductwork and conduit.
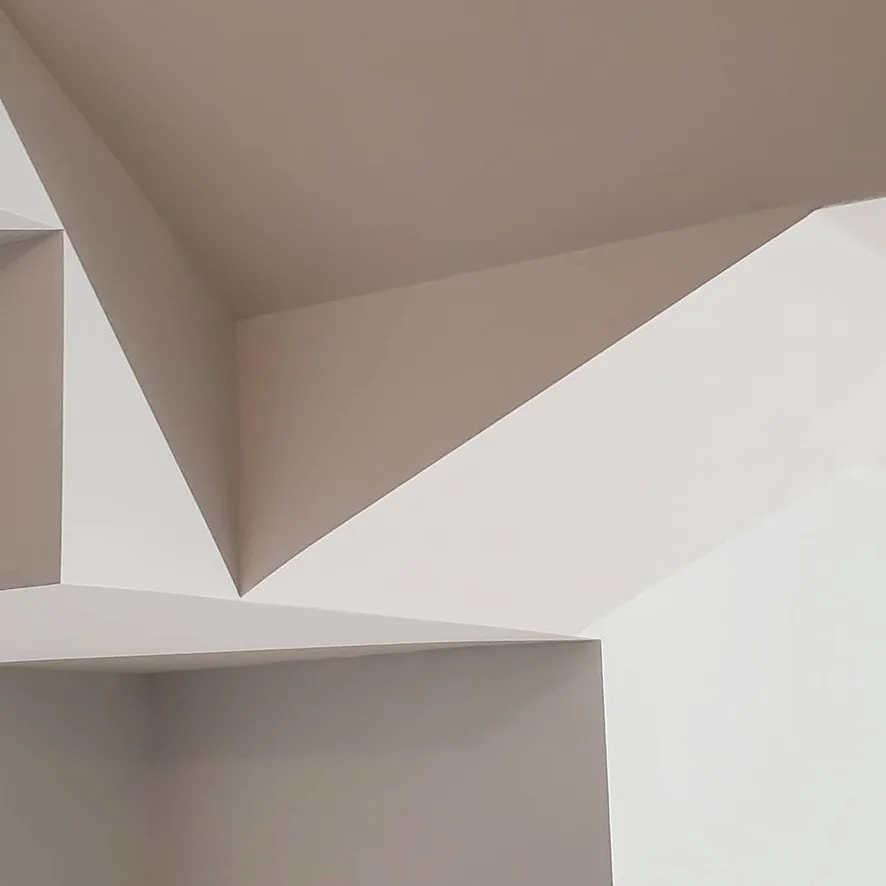
Smooth intersecting ceiling planes and crisp drywall corners.
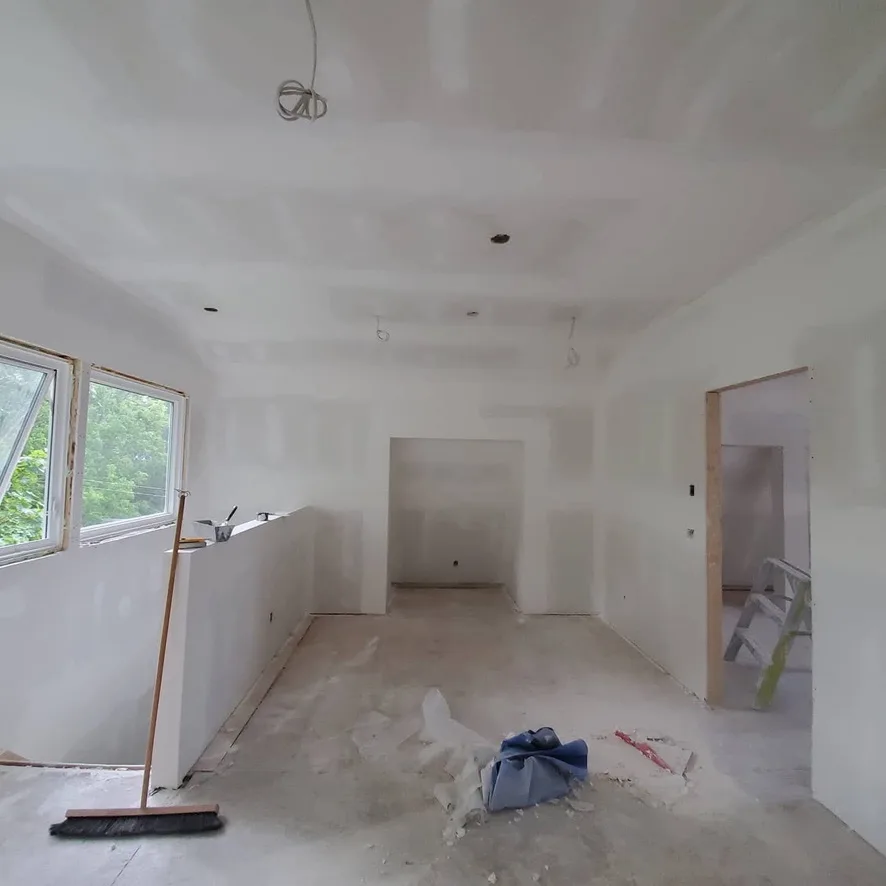
Walls and ceiling through a long room with an adjoining doorway and recessed opening.
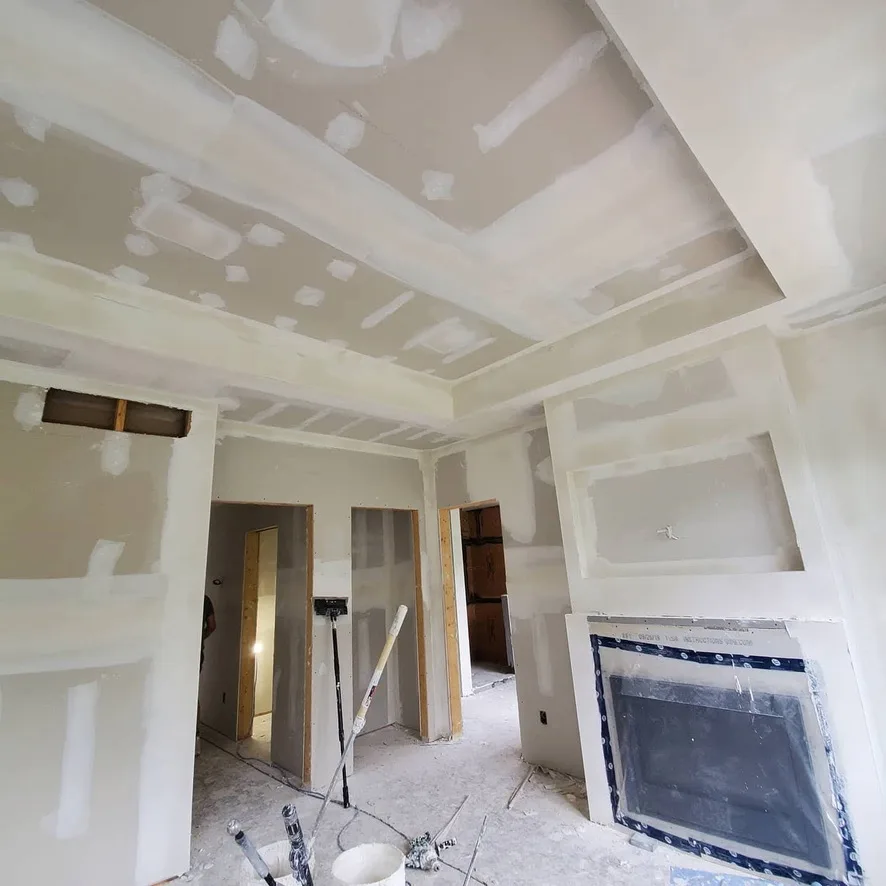
Taped ceiling recesses and wall details around a protected fireplace.
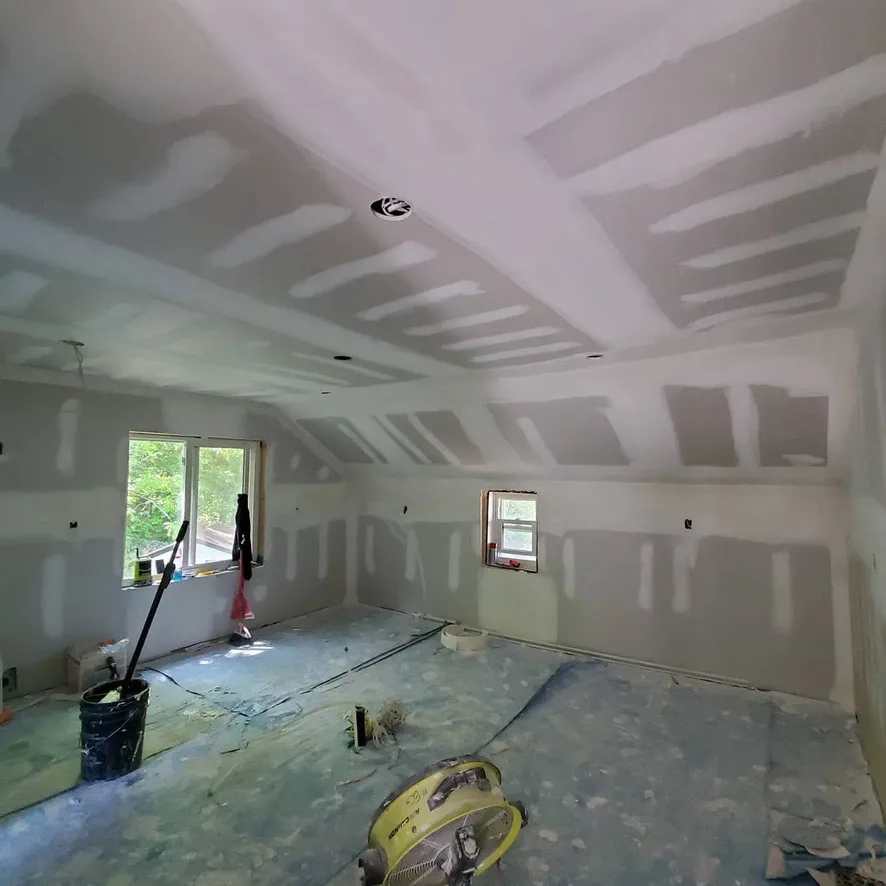
Wall and ceiling seams in a room with sloped upper walls and covered floors.
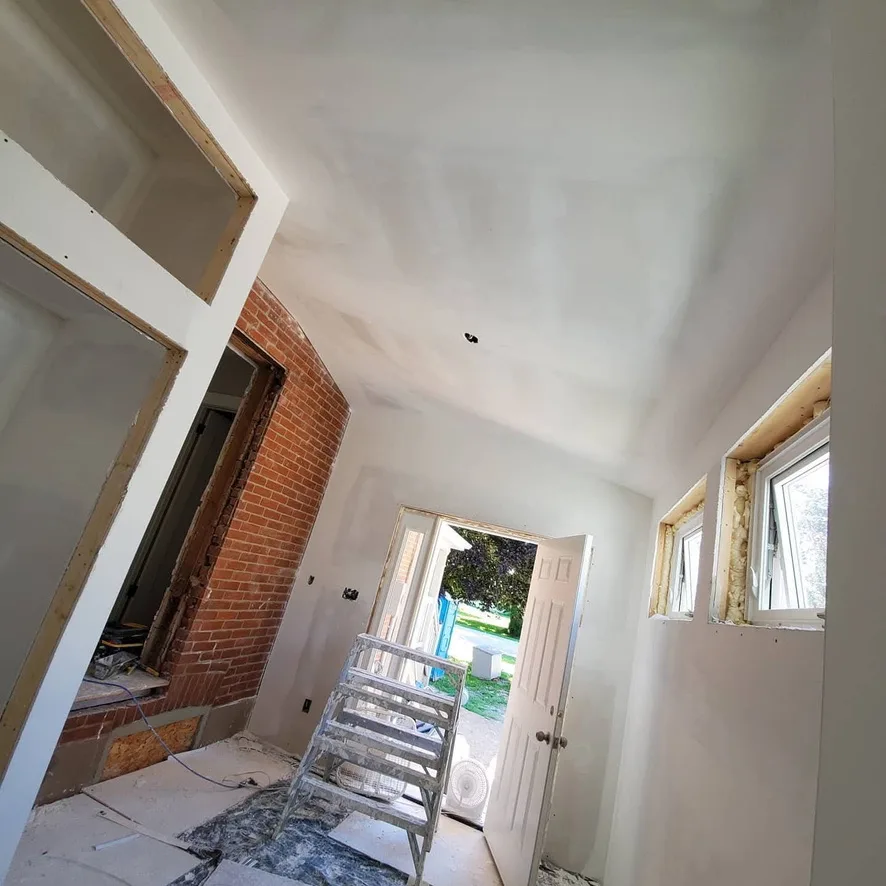
Drywall surfaces beside exposed brick and new window openings in an entry space.
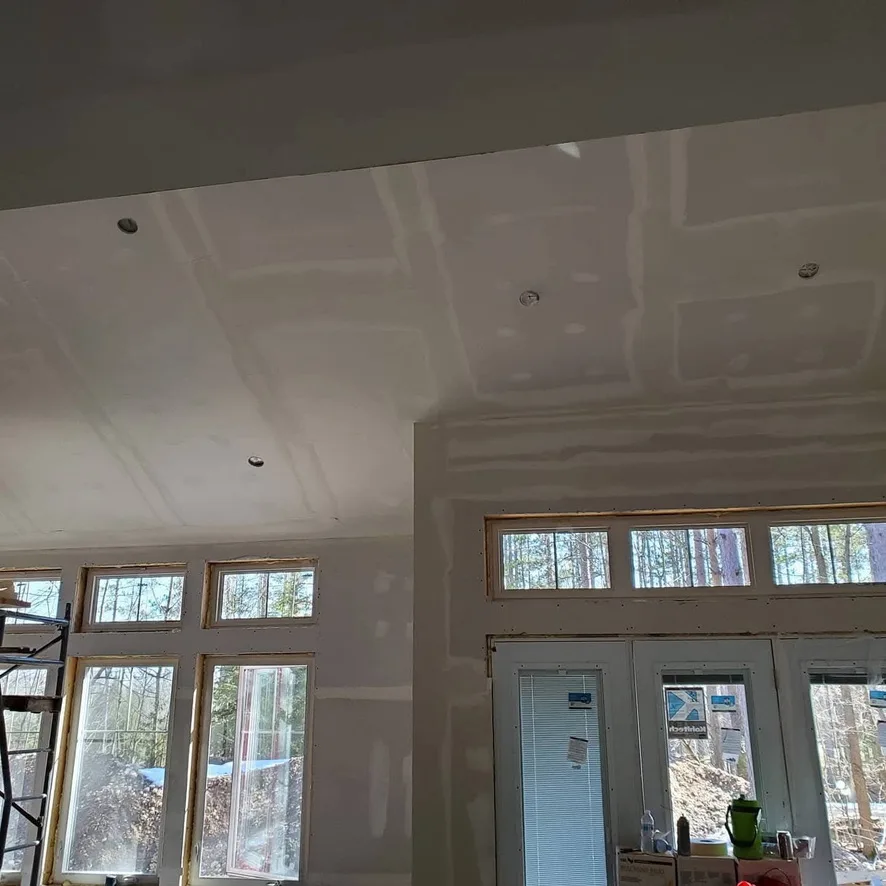
Taped ceiling and wall transitions above tall windows and glazed doors.
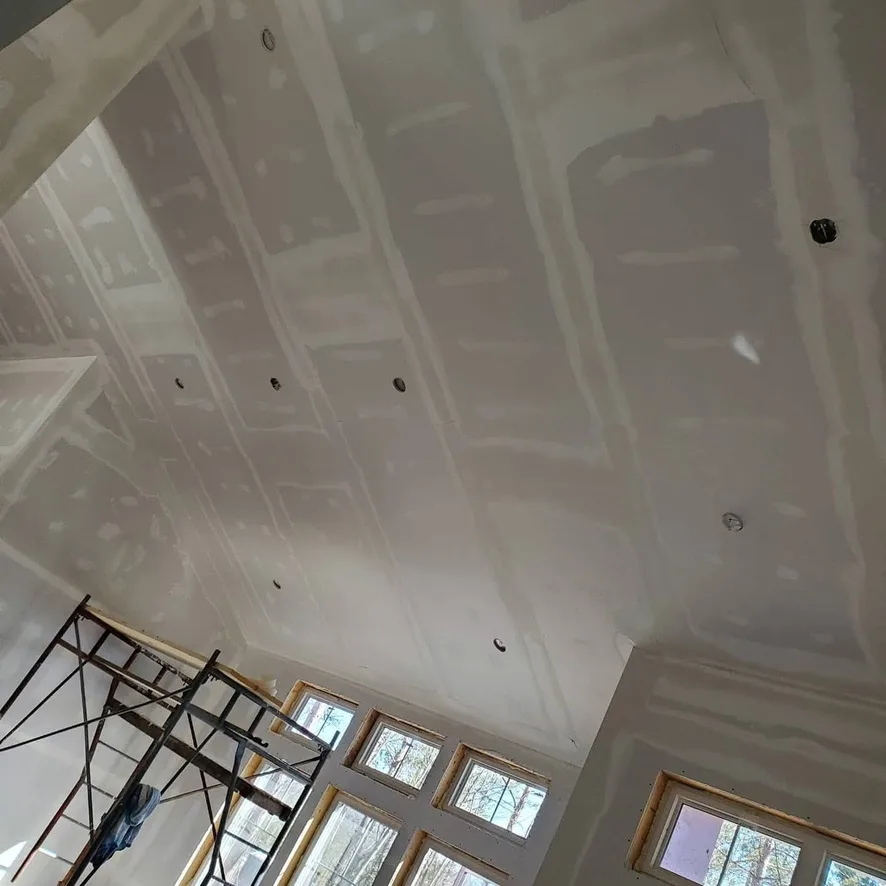
An upward view of long drywall seams across a tall vaulted ceiling.
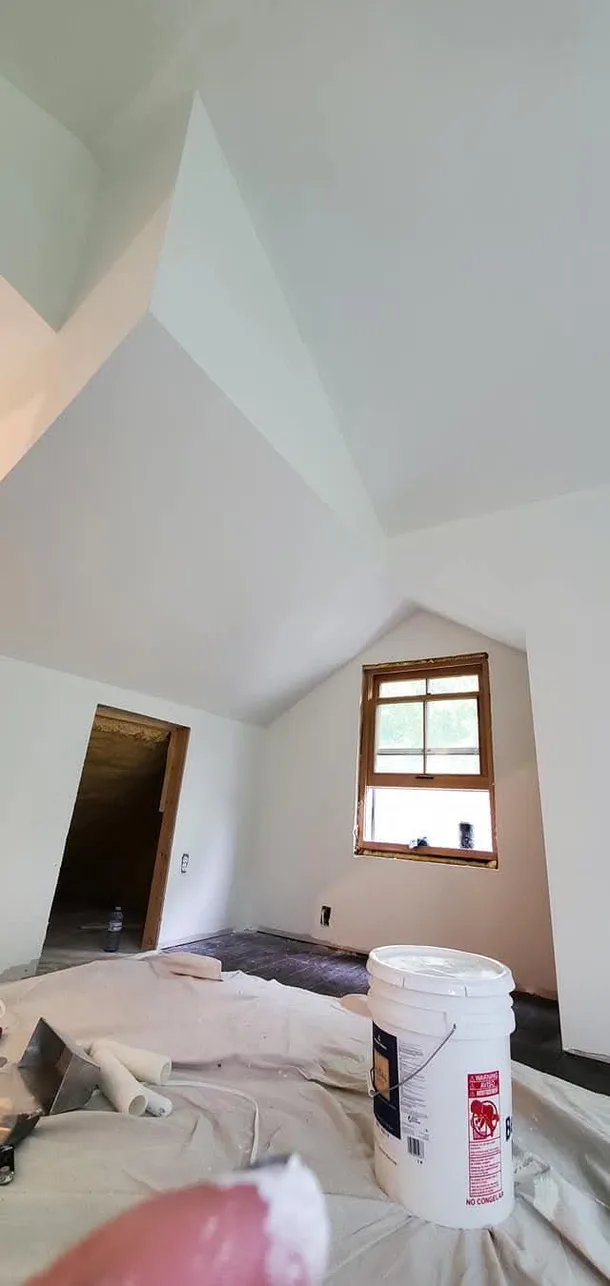
Smooth sloping ceiling surfaces and wall corners, with painting supplies still in place.
Tell us your town and what needs doing. Photos and plans are welcome if you have them.