Project Types
Larger Residential + Commercial Interior Scope.
The strongest fit is a defined drywall package with enough information to review materials, finish expectations, access, and schedule.
Drywall Capabilities
Use this page to check project fit, then send the actual drawings and schedule for a scope-specific review.

Project Types
The strongest fit is a defined drywall package with enough information to review materials, finish expectations, access, and schedule.
Drywall Scope
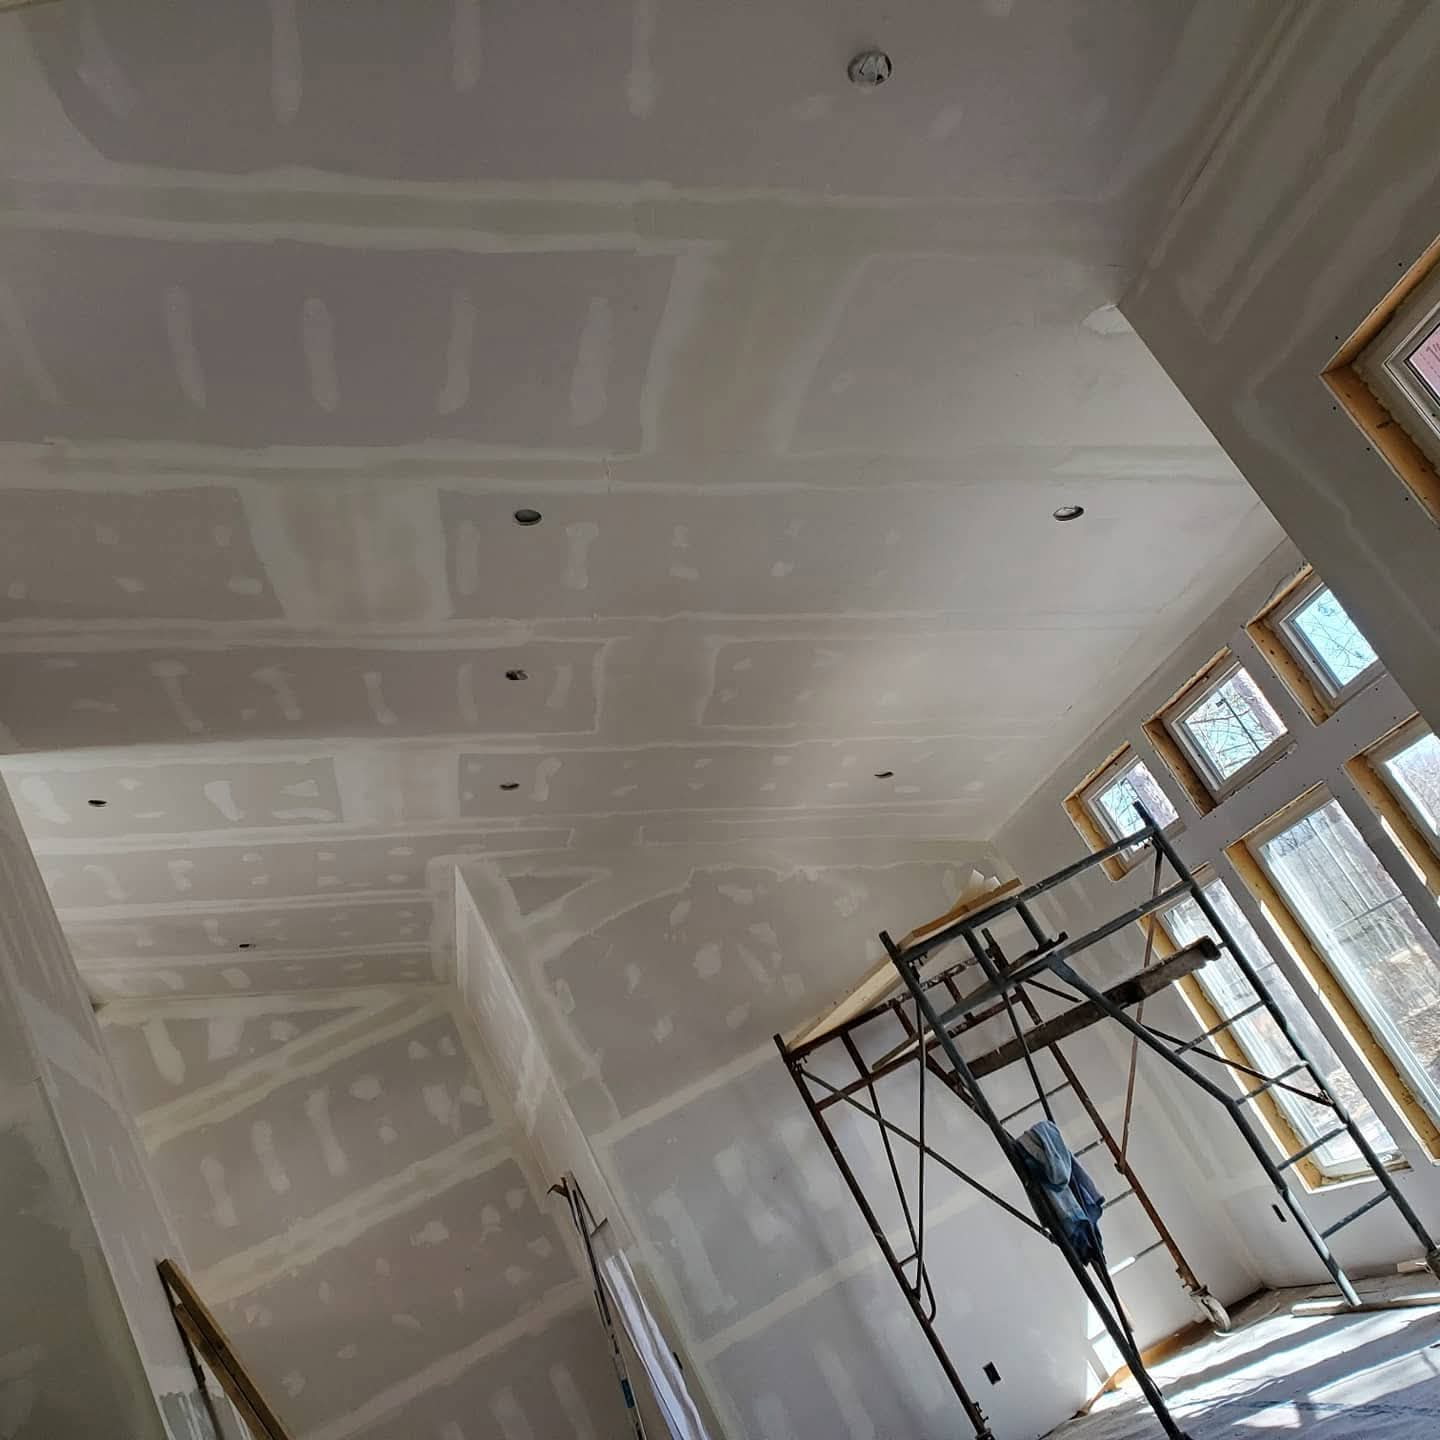
Package requests can identify boarding, taping, mudding, sanding, planned renovation tie-ins, and the expected handoff for the next trade.
Project Qualification
Required fields are marked. Add the company, role, project stage, timing, and any plans or photos you have.
Quote Process
Share town, work type, photos or drawings, rough size, access, and timeline.
Board, tape, mud, sand, planned tie-ins, finish expectations, access, and timing get clarified.
The drywall phase is lined up around readiness, trades, inspections, and schedule.
Drywall FAQs
Yes. Send the company, project stage, bid due date, drawings, rough size, ceiling heights, scope notes, and target drywall schedule.
Yes. Drawings, takeoffs, photos, room counts, ceiling heights, and scope notes help move pricing faster.
Yes. Builder and contractor inquiries are a good fit, especially new builds, additions, basements, renovations, and finish-ready handoffs.
Town, role, project type, rough size, timeline, photos or drawings, ceiling heights, access notes, and current job stage.
Get Pricing
Send the town, work type, timeline, rough size, photos or drawings, and current job stage.